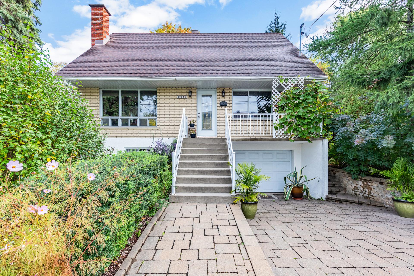
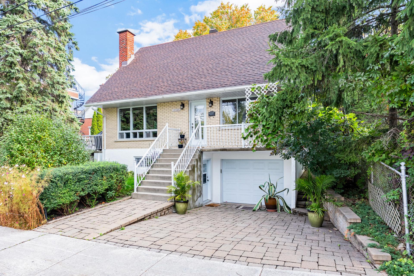
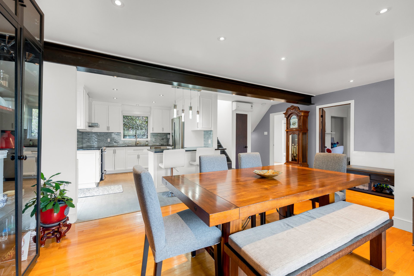
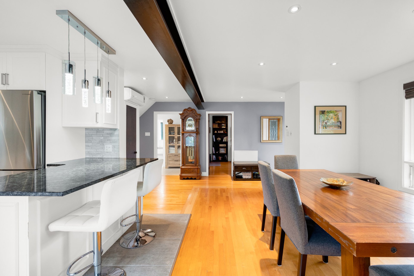
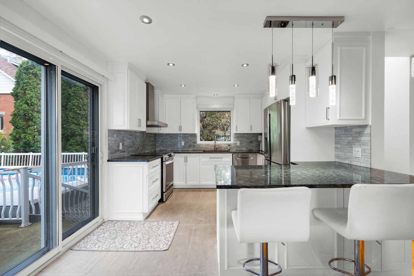
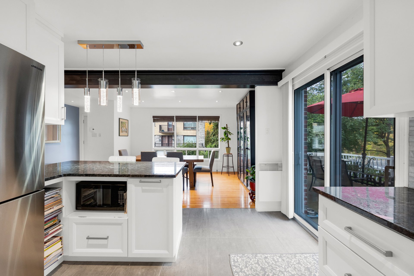
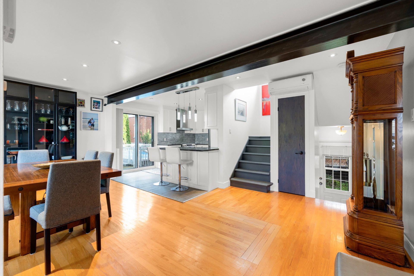
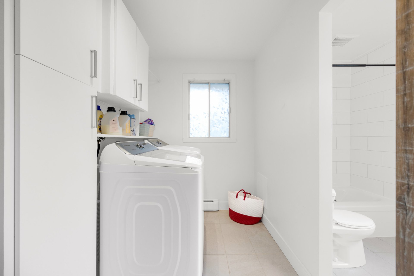
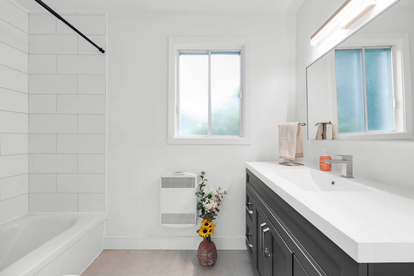
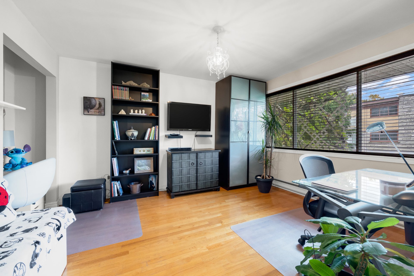
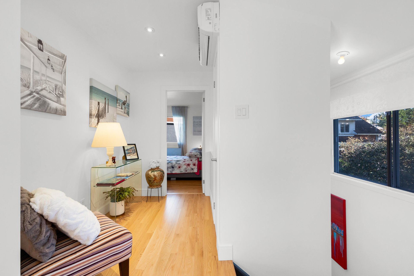
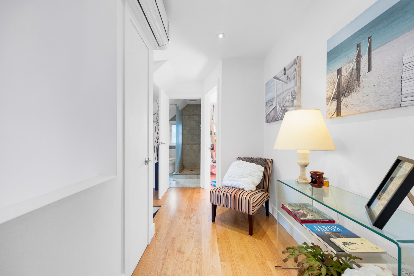
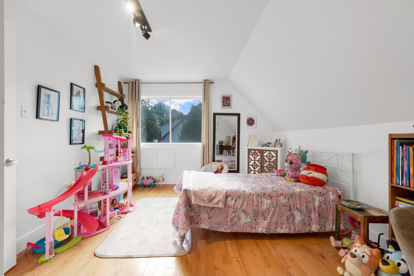
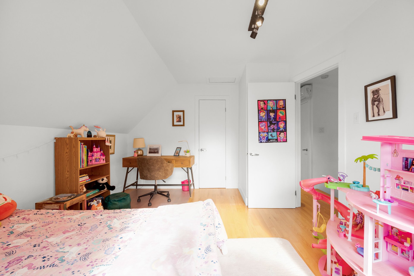
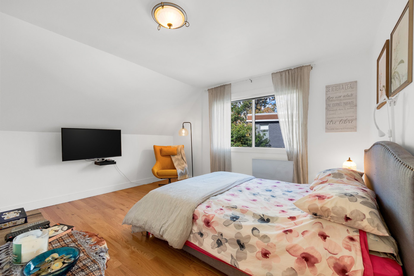
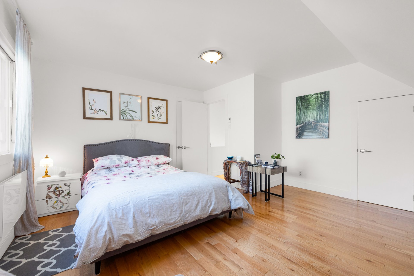
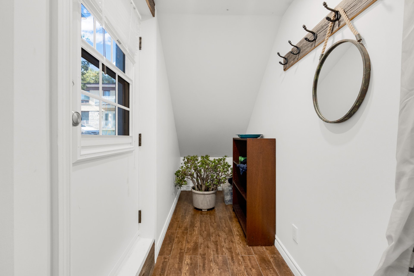
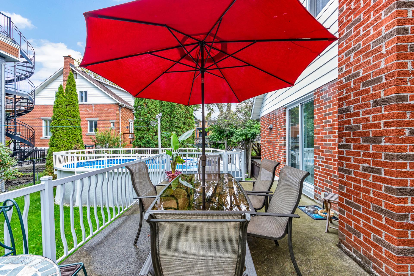
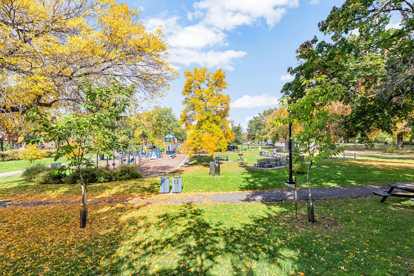
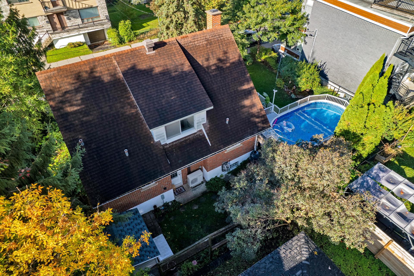
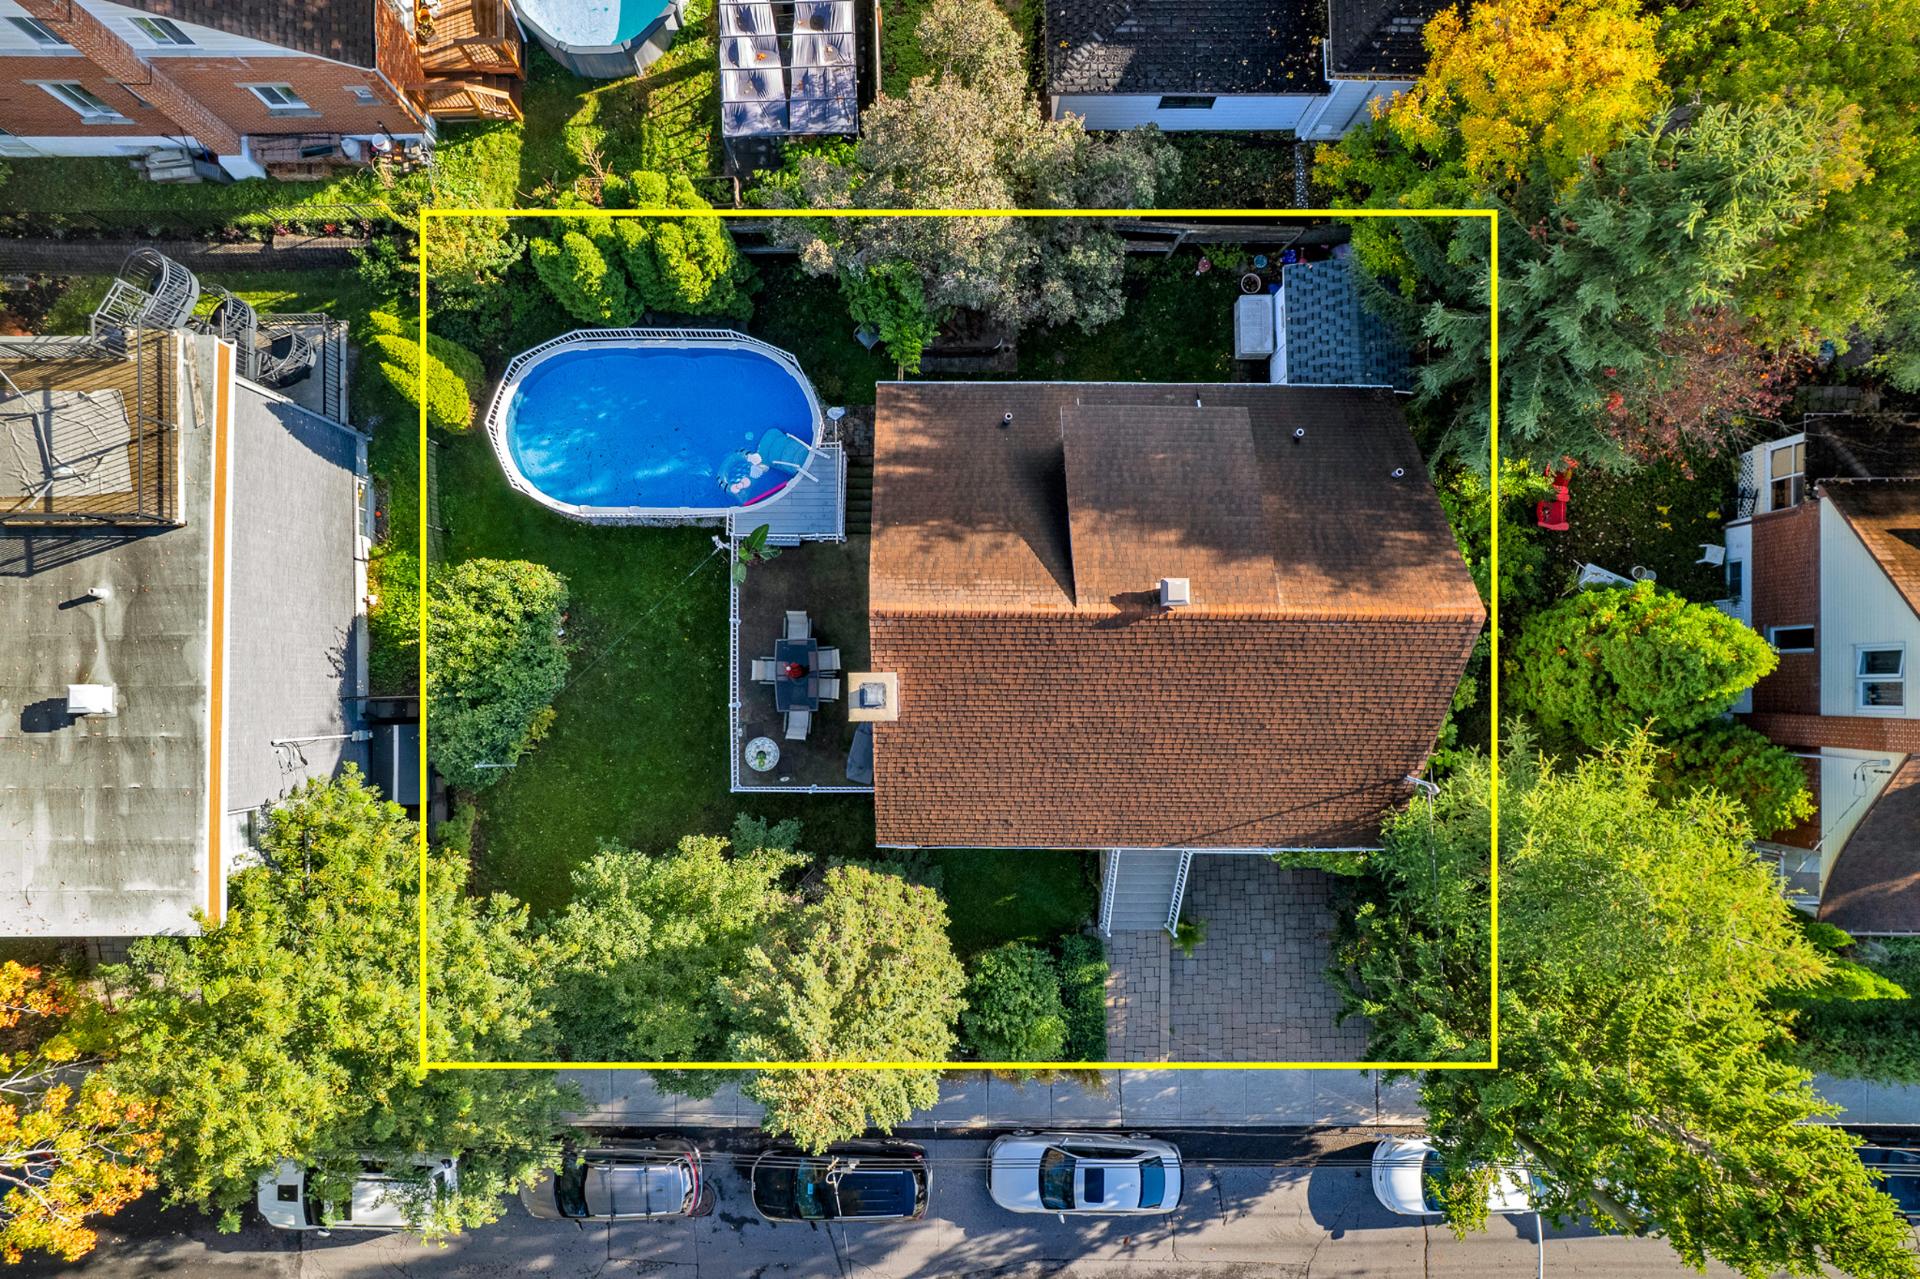
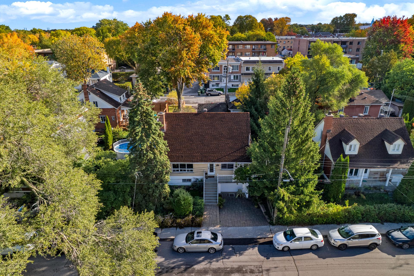
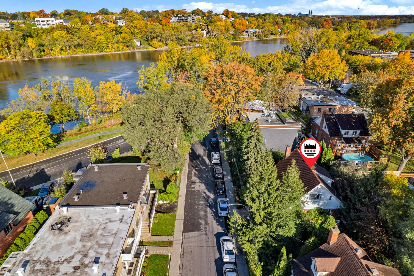
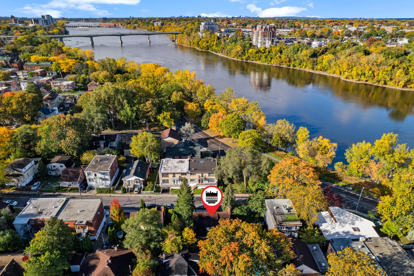
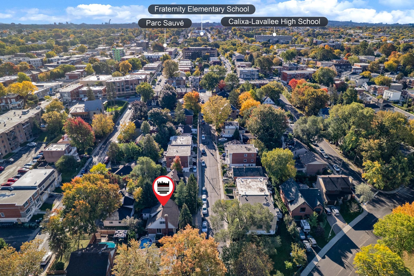
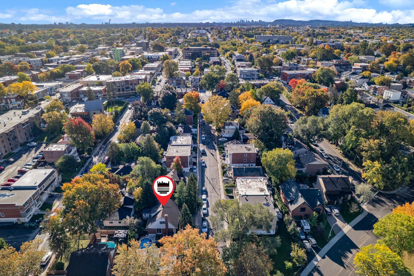
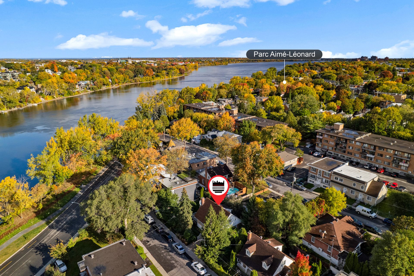
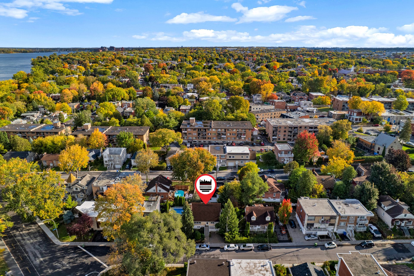
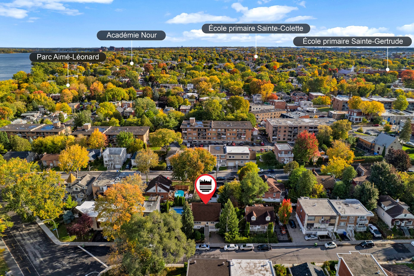
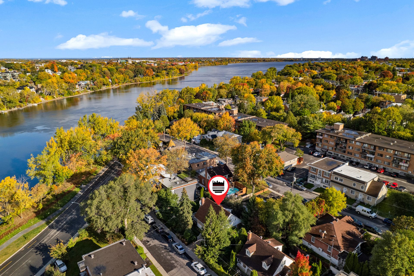
Detached home in Montréal-Nord offering 3 bedrooms, 2 full bathrooms and a powder room. Features include a kitchen renovated in 2015, a main-floor bedroom with walk-in closet, main-floor laundry and a spacious basement family room with a separate entrance. An integrated garage, concrete balcony, above-ground pool and spa complete the property. Enjoy access to Parc Aimé-Léonard, shops and public transit.
Located near the Rivière des Prairies in Montréal-Nord,
this detached home offers a welcoming balance of family
space, outdoor enjoyment and everyday convenience. Owned by
the same seller since 2002, it is an inviting choice for
buyers seeking a peaceful neighbourhood close to the river
and urban amenities.
Property Features
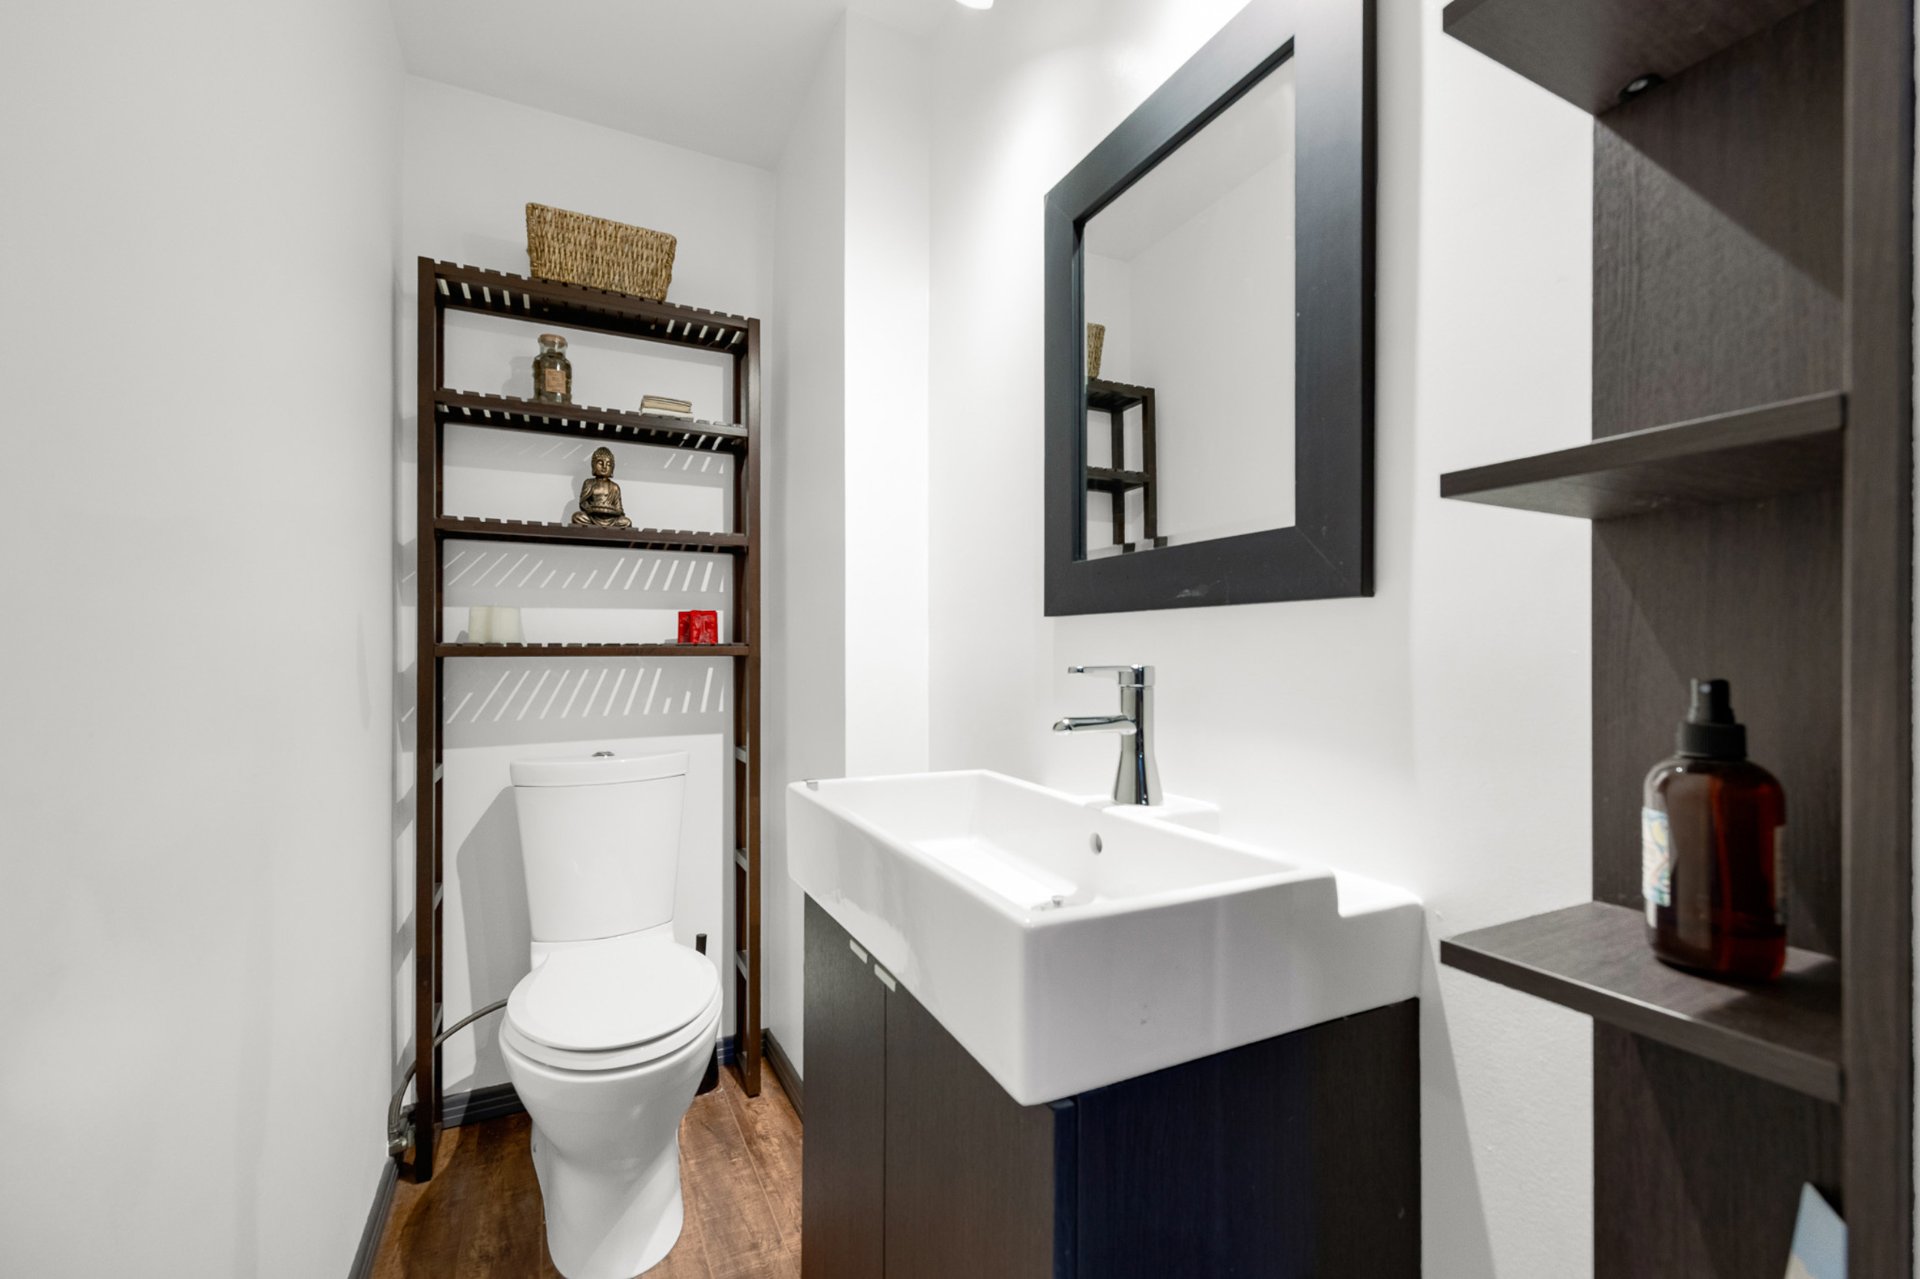
The home offers three bedrooms, including one on the main
floor and two upstairs, along with two bathrooms and a
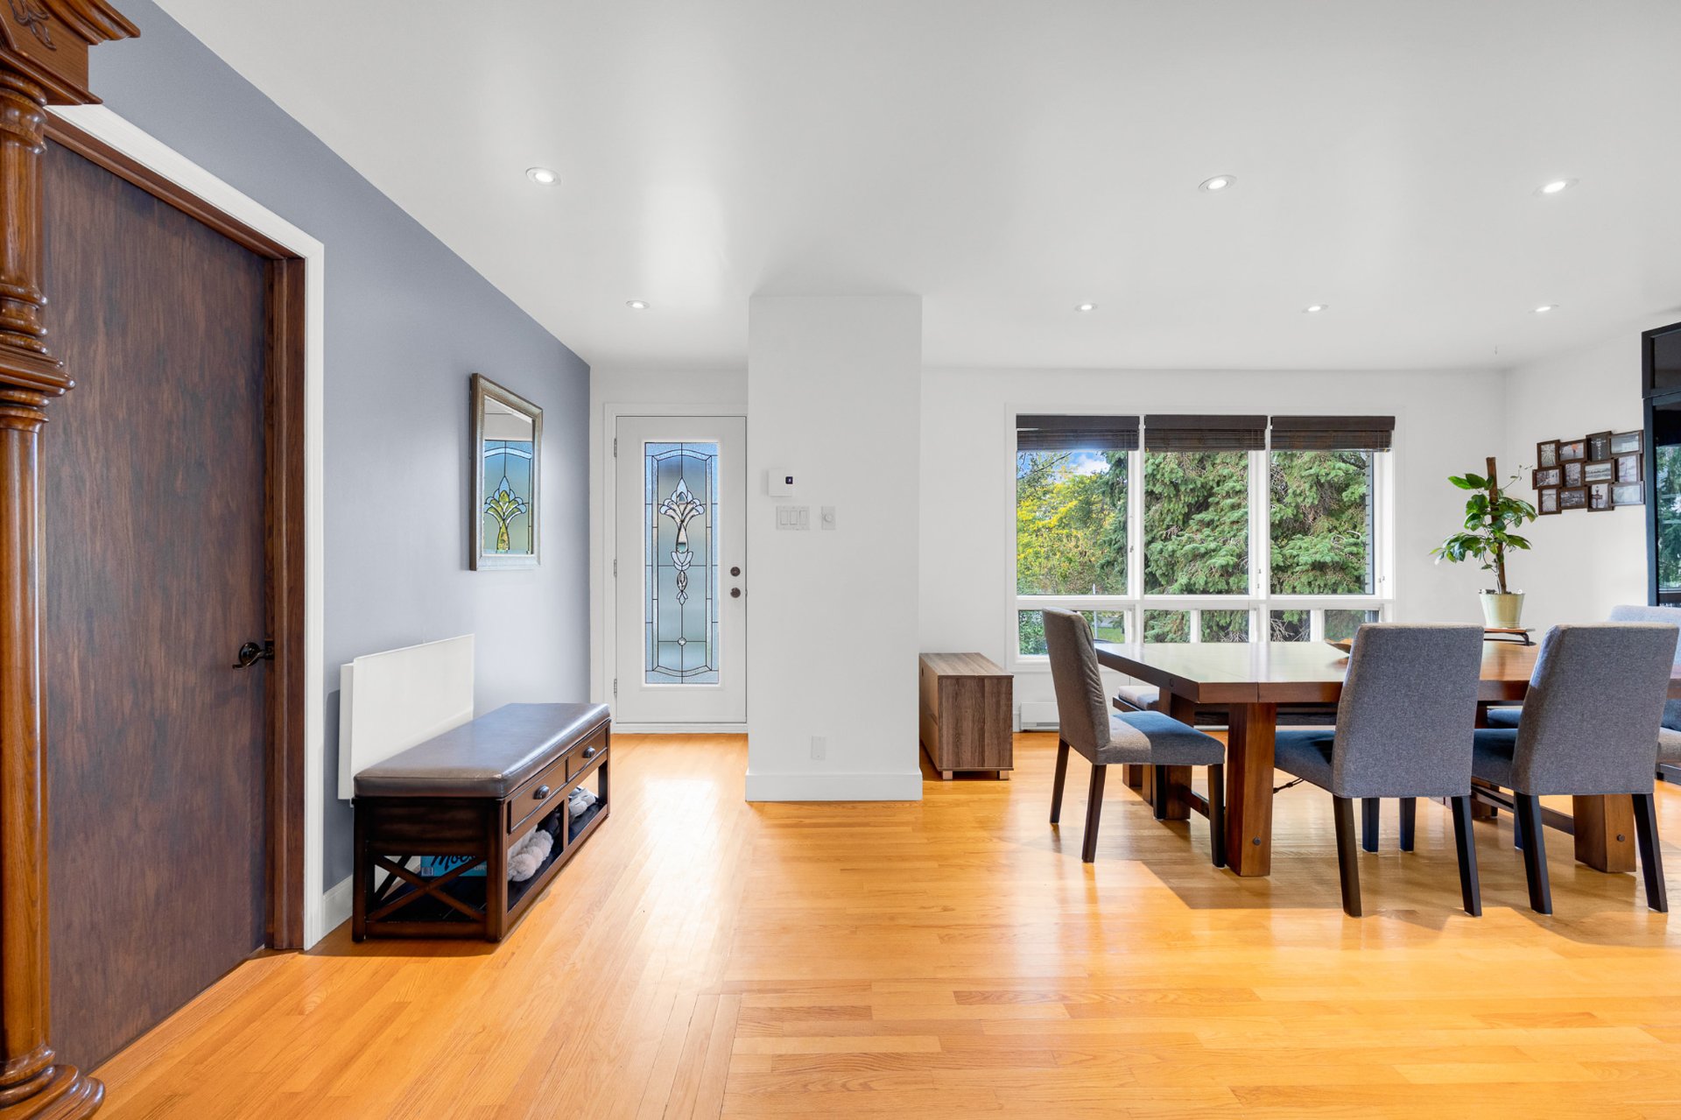
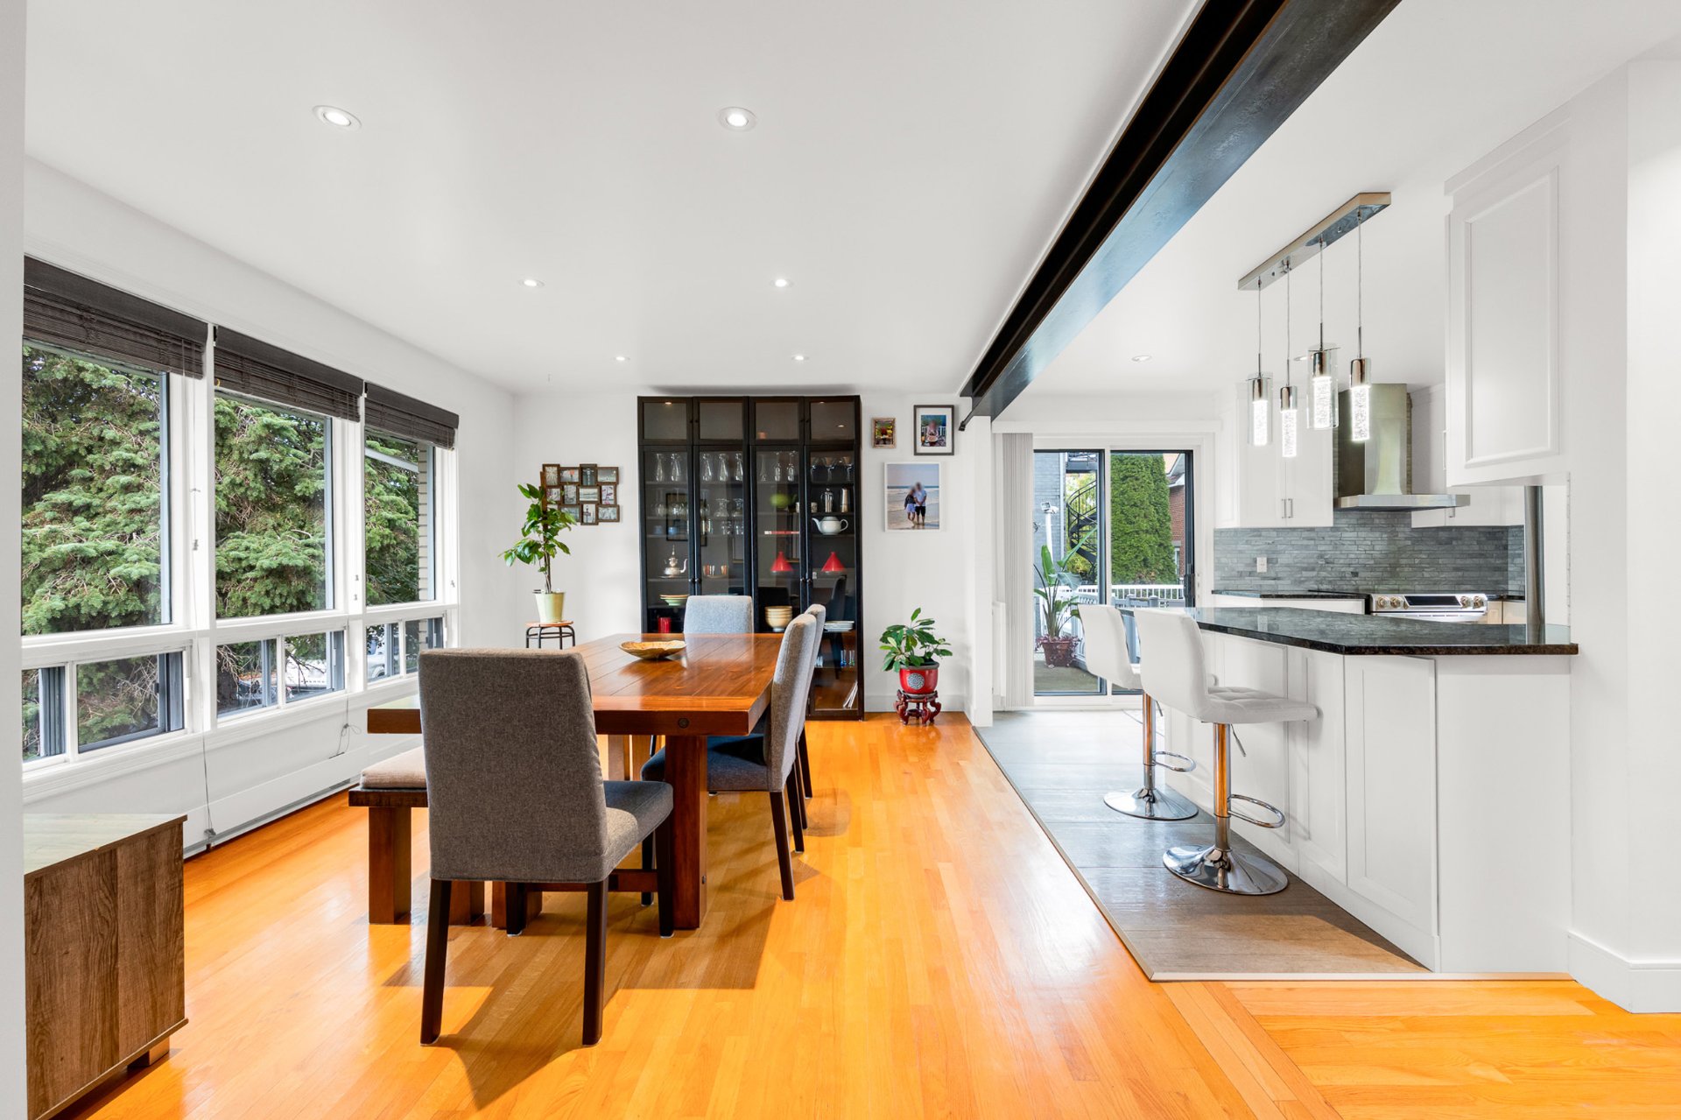
basement powder room. A generous dining room provides space
to gather, while the kitchen, renovated in 2015, features
granite countertops and a window replaced that same year.
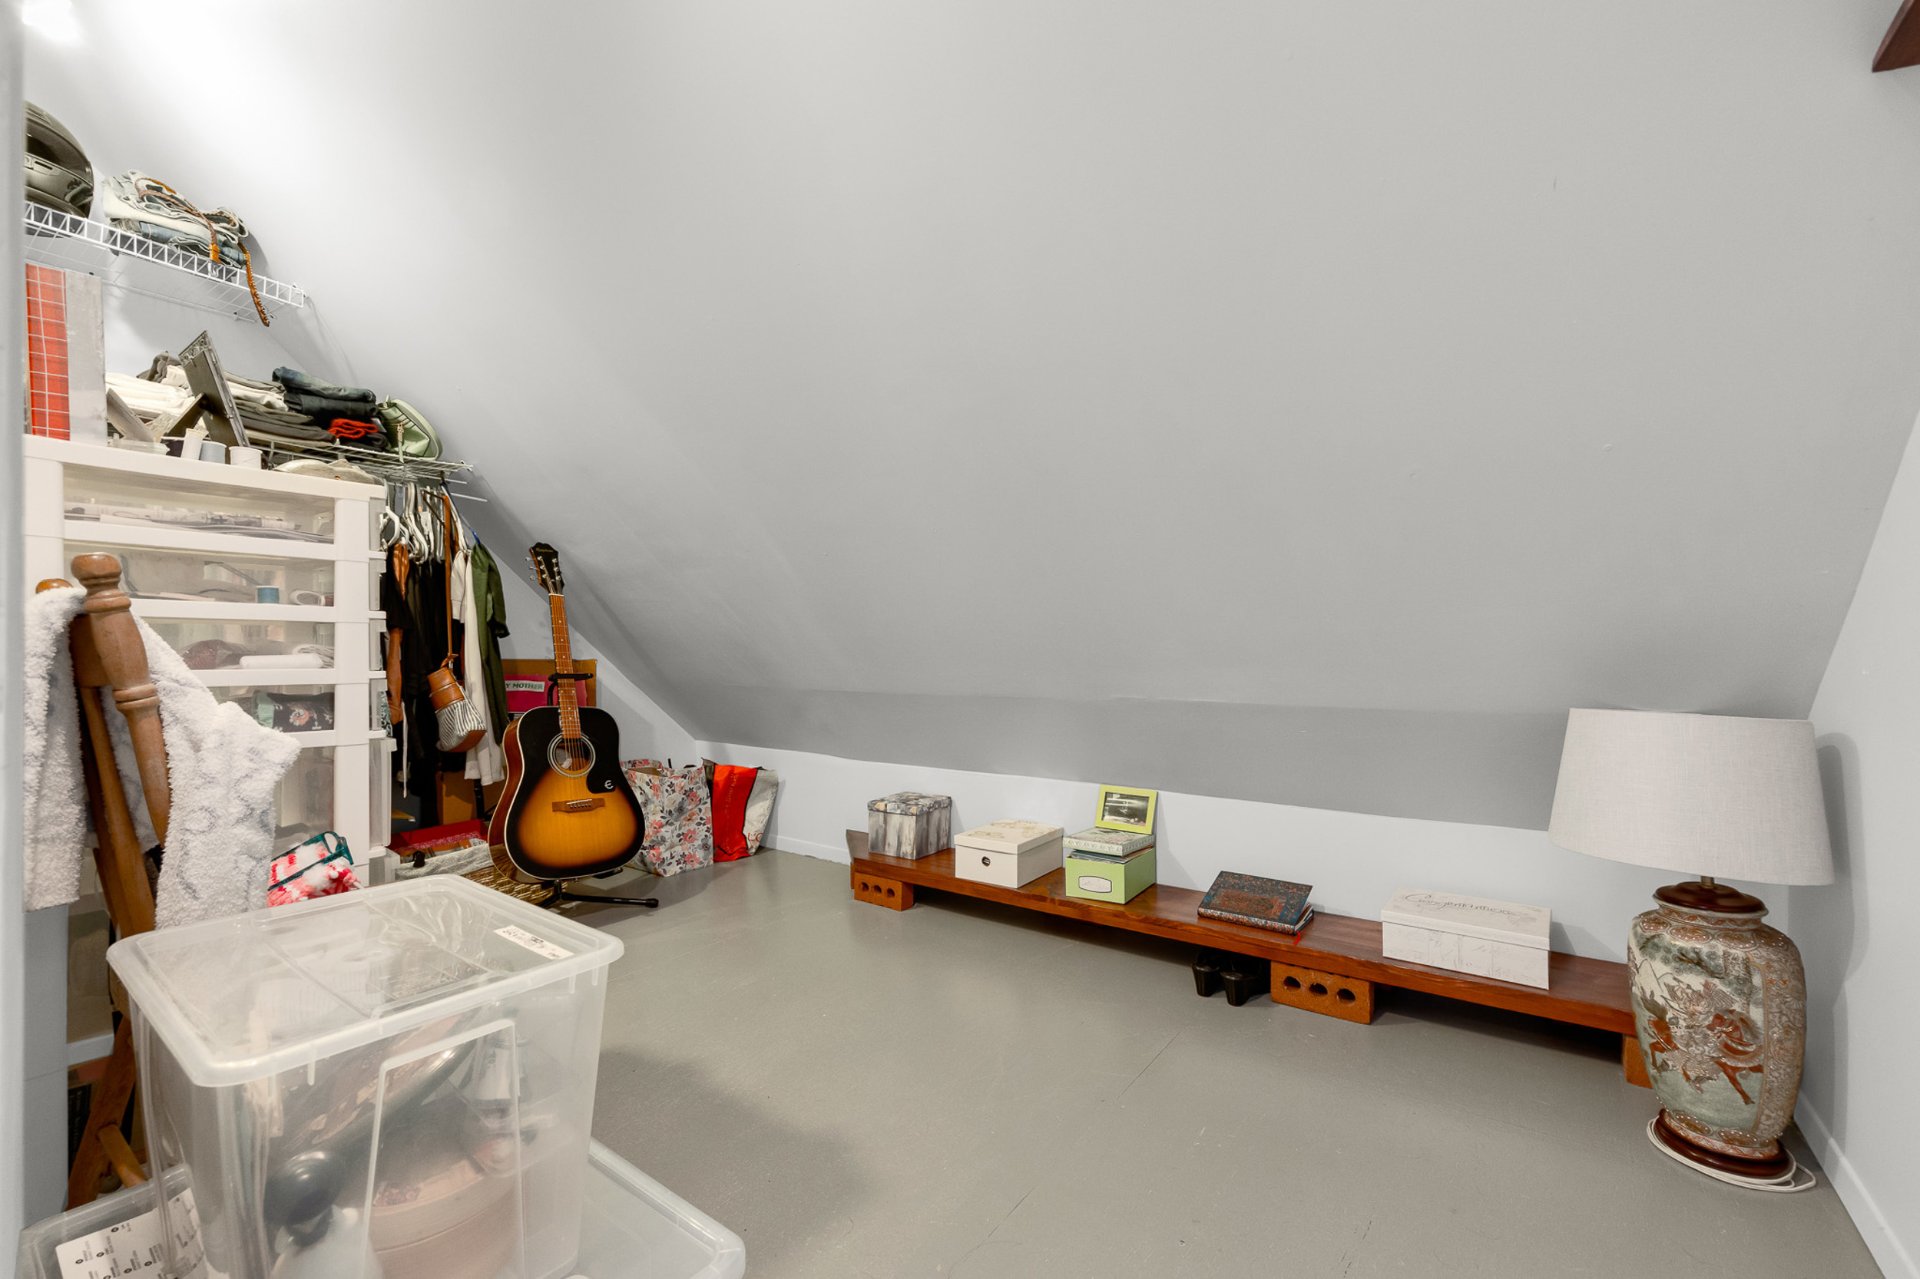
The spacious primary bedroom includes an approximately
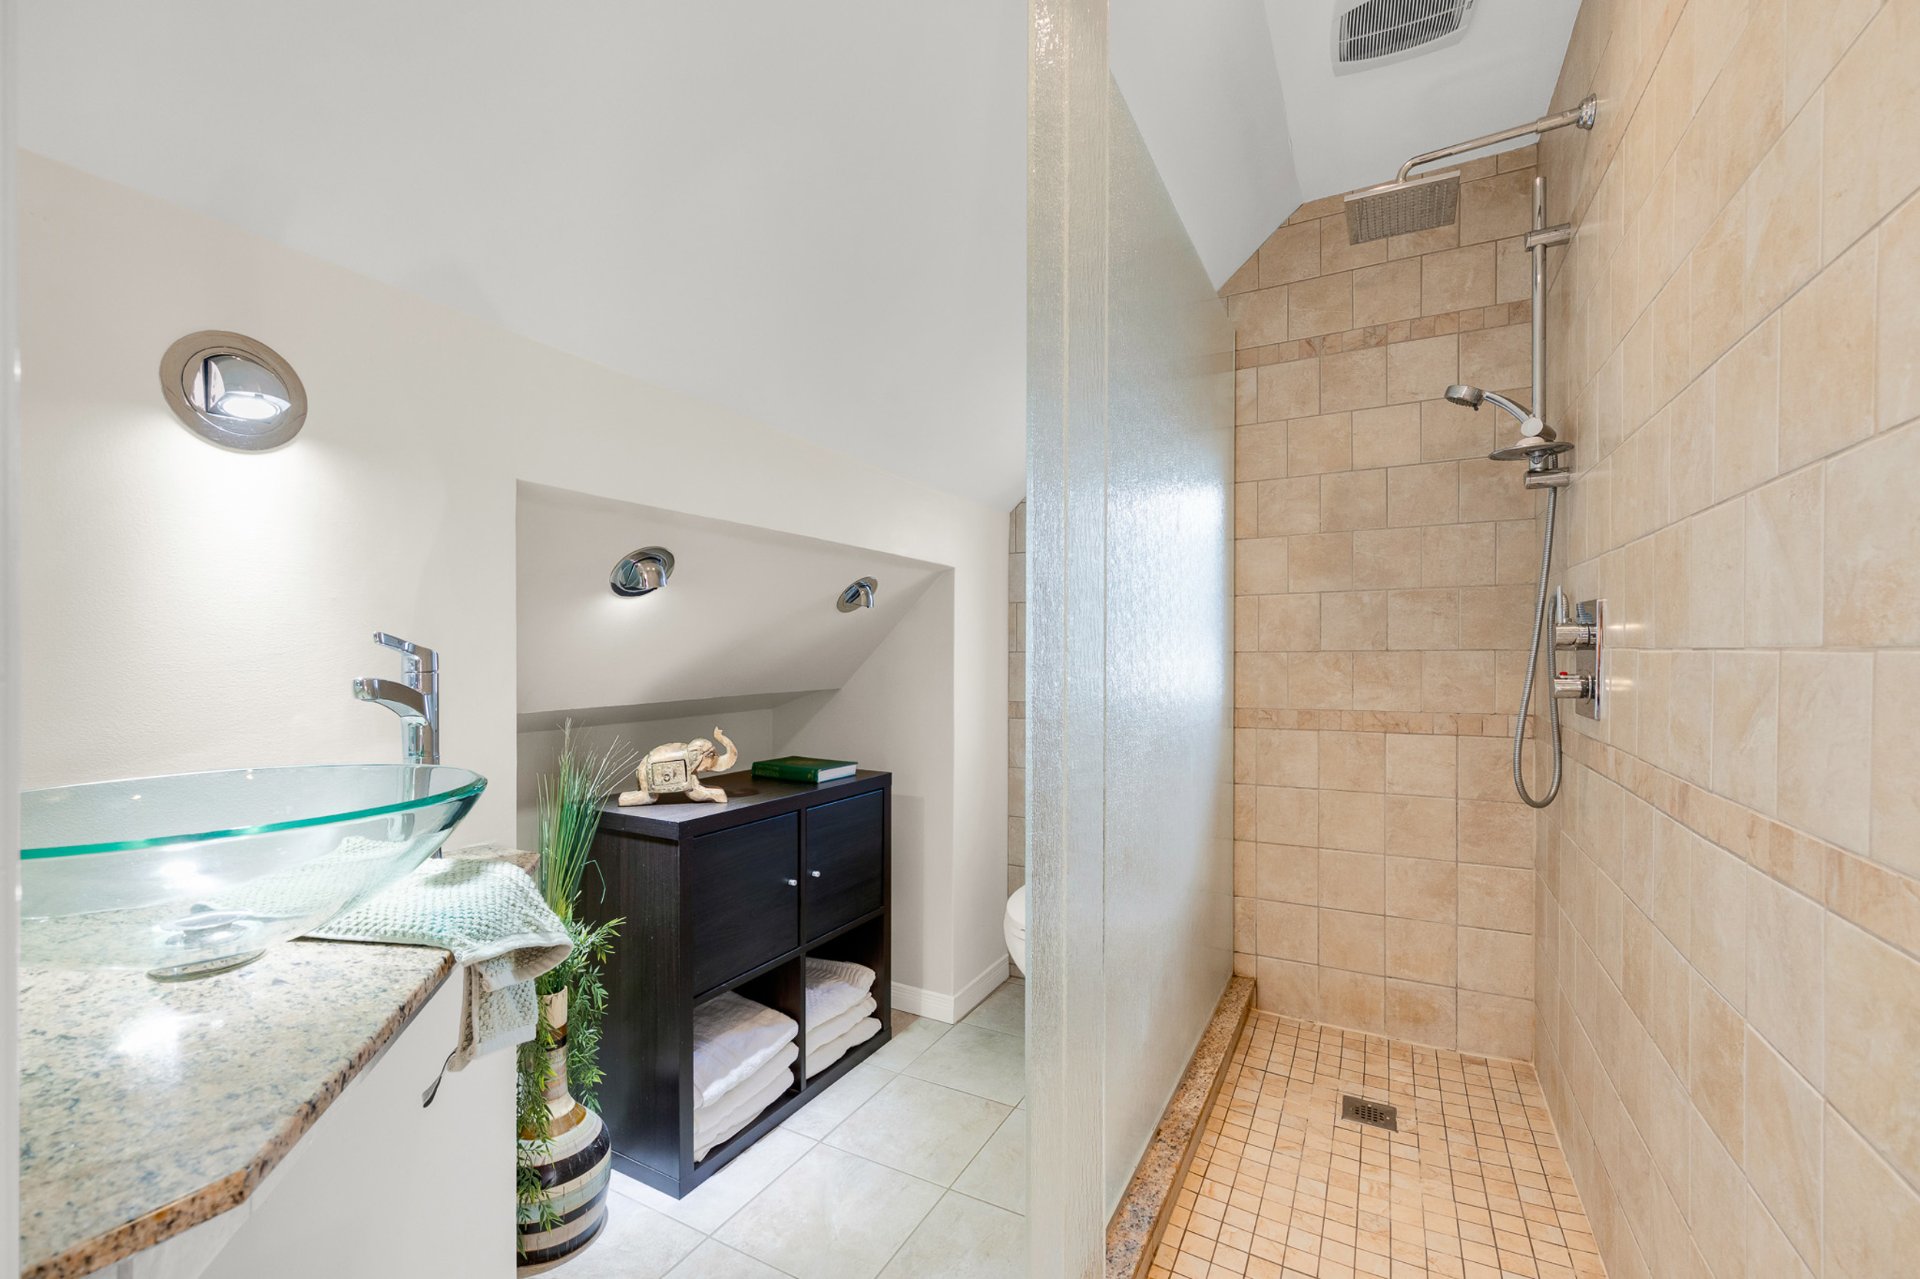
11'1" x 7' walk-in closet. Renovated bathrooms and a
separate main-floor laundry room complete the home's
practical layout.
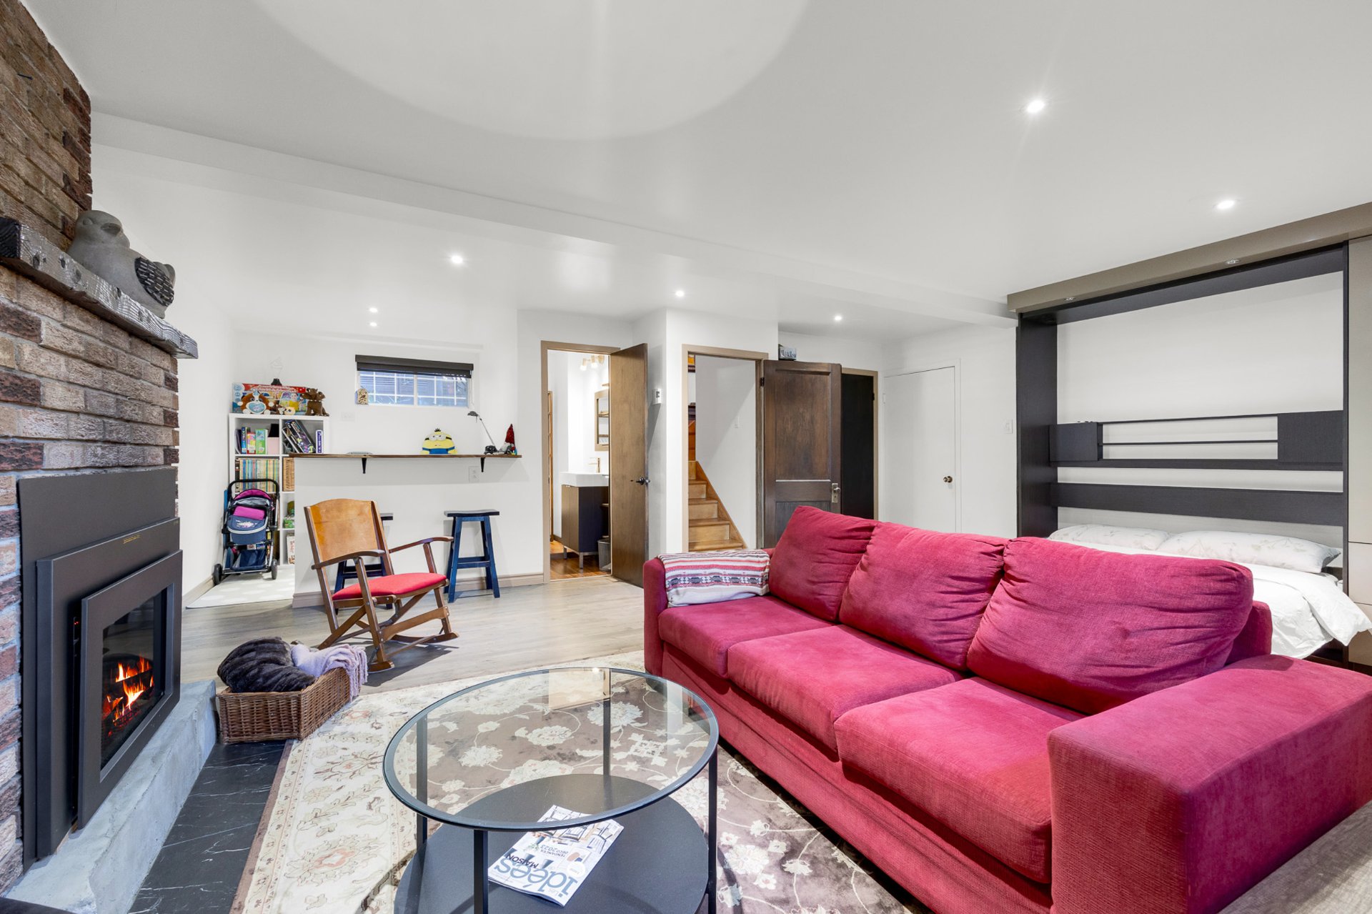
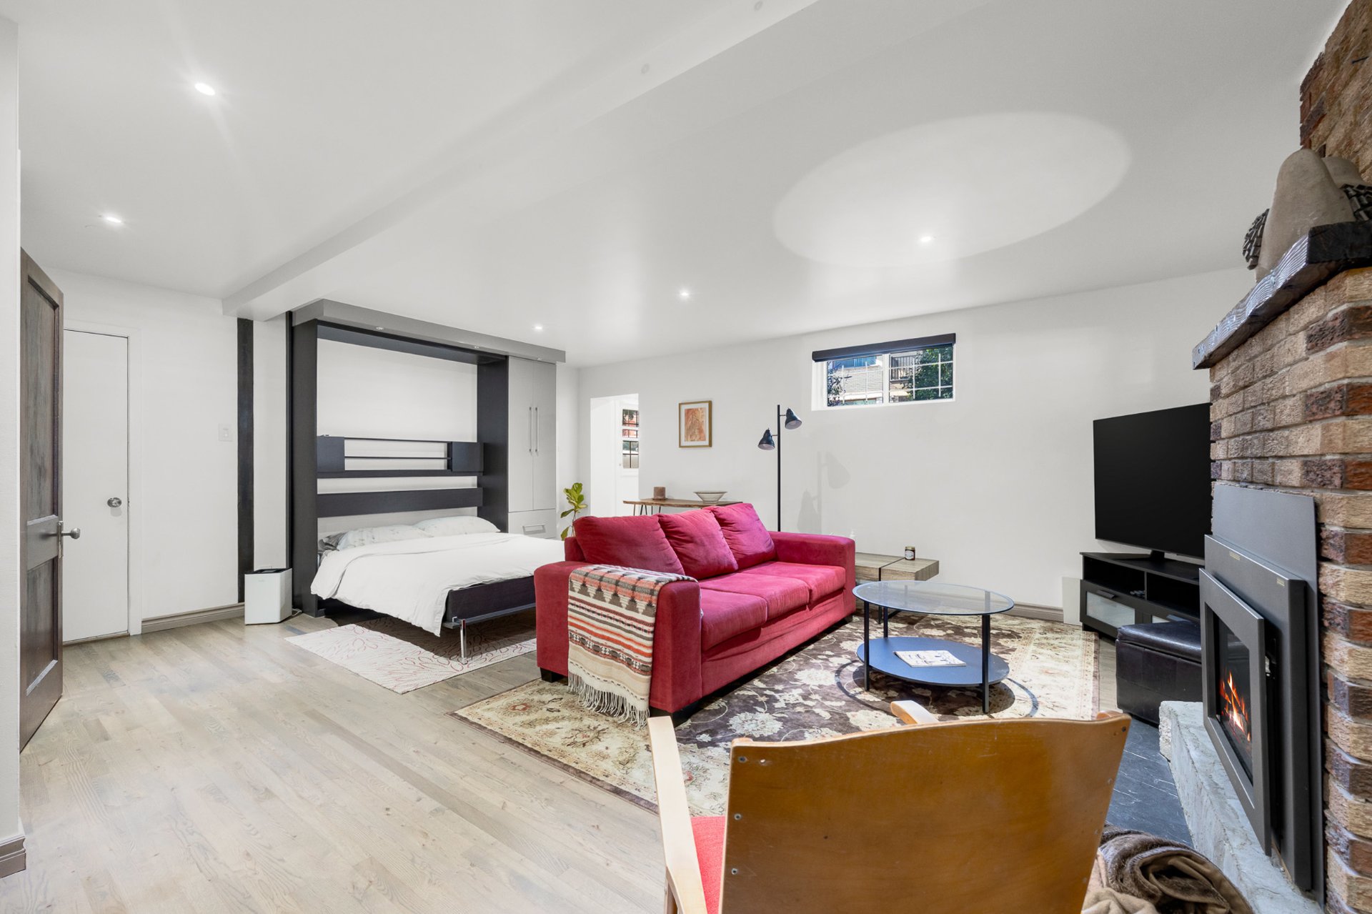
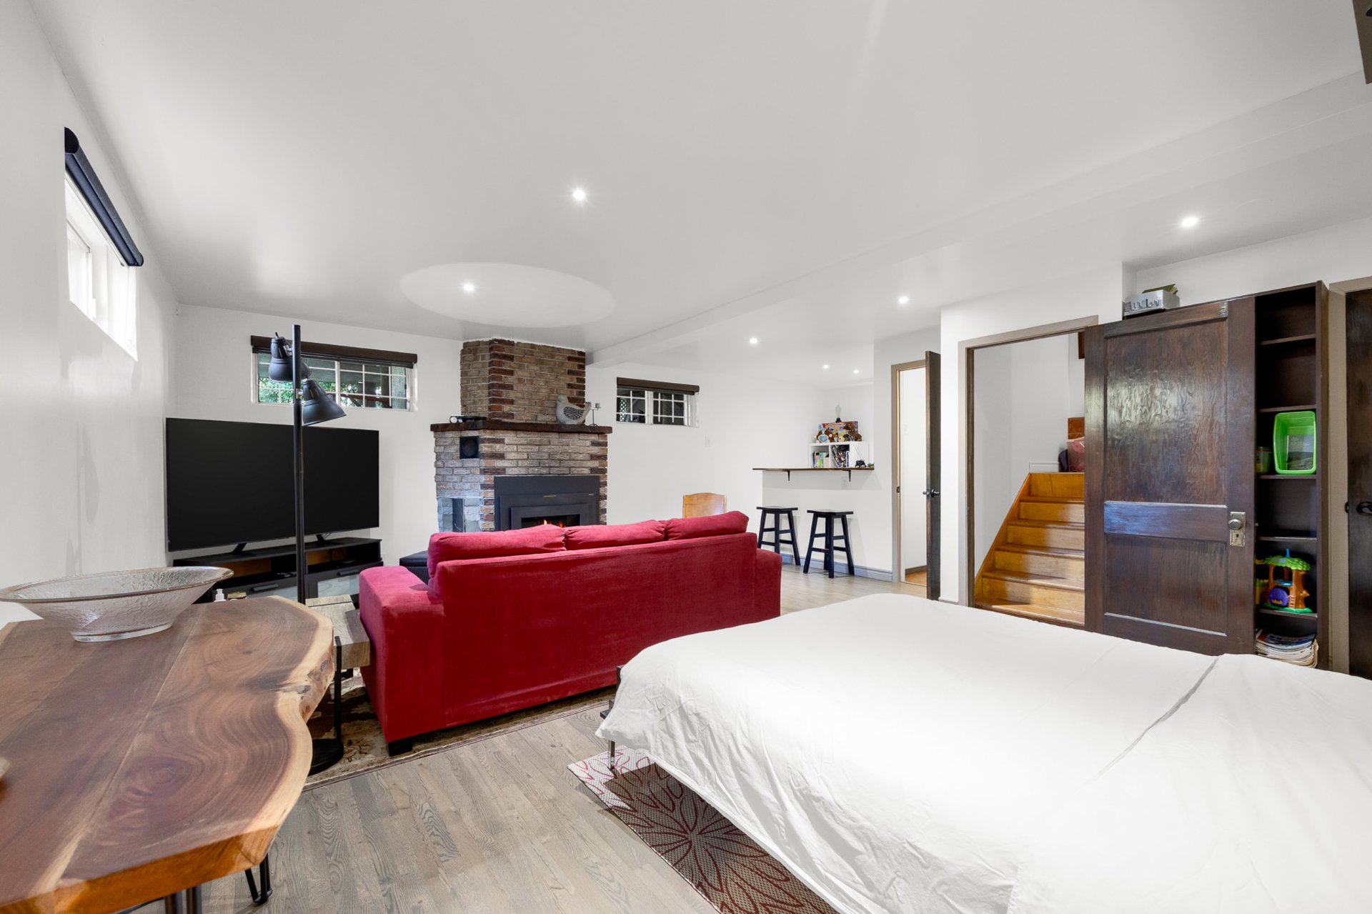
The basement extends the living space with a large family
room, an electric fireplace and a bar area, creating a
comfortable setting for relaxed evenings and entertaining.
Sanded and varnished hardwood floors, storage and an
independent exterior entrance add to its appeal. The
approximately 10'10" x 24'4" garage is complemented by an
interlocking-paver driveway.
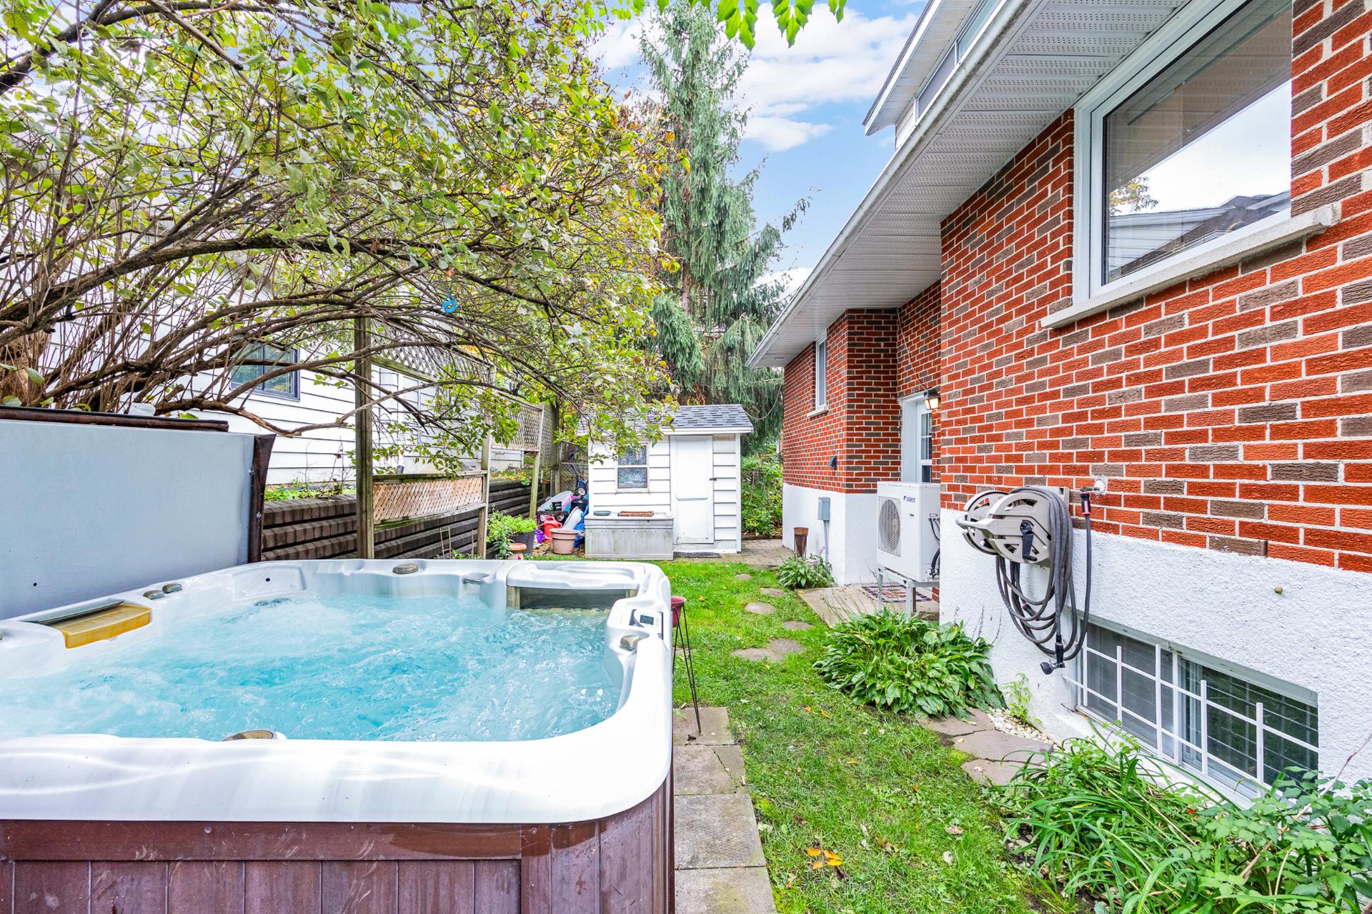
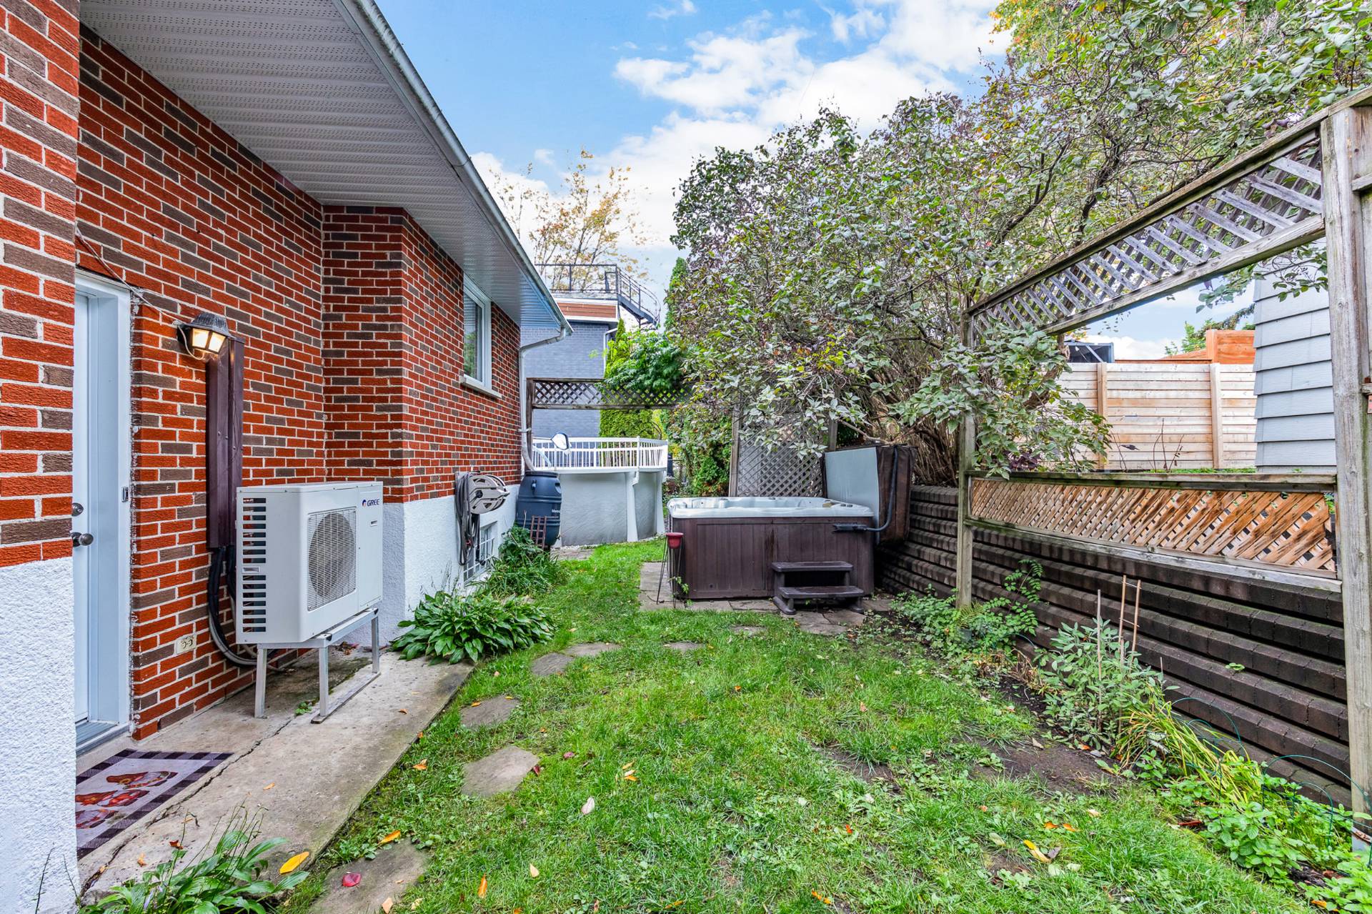
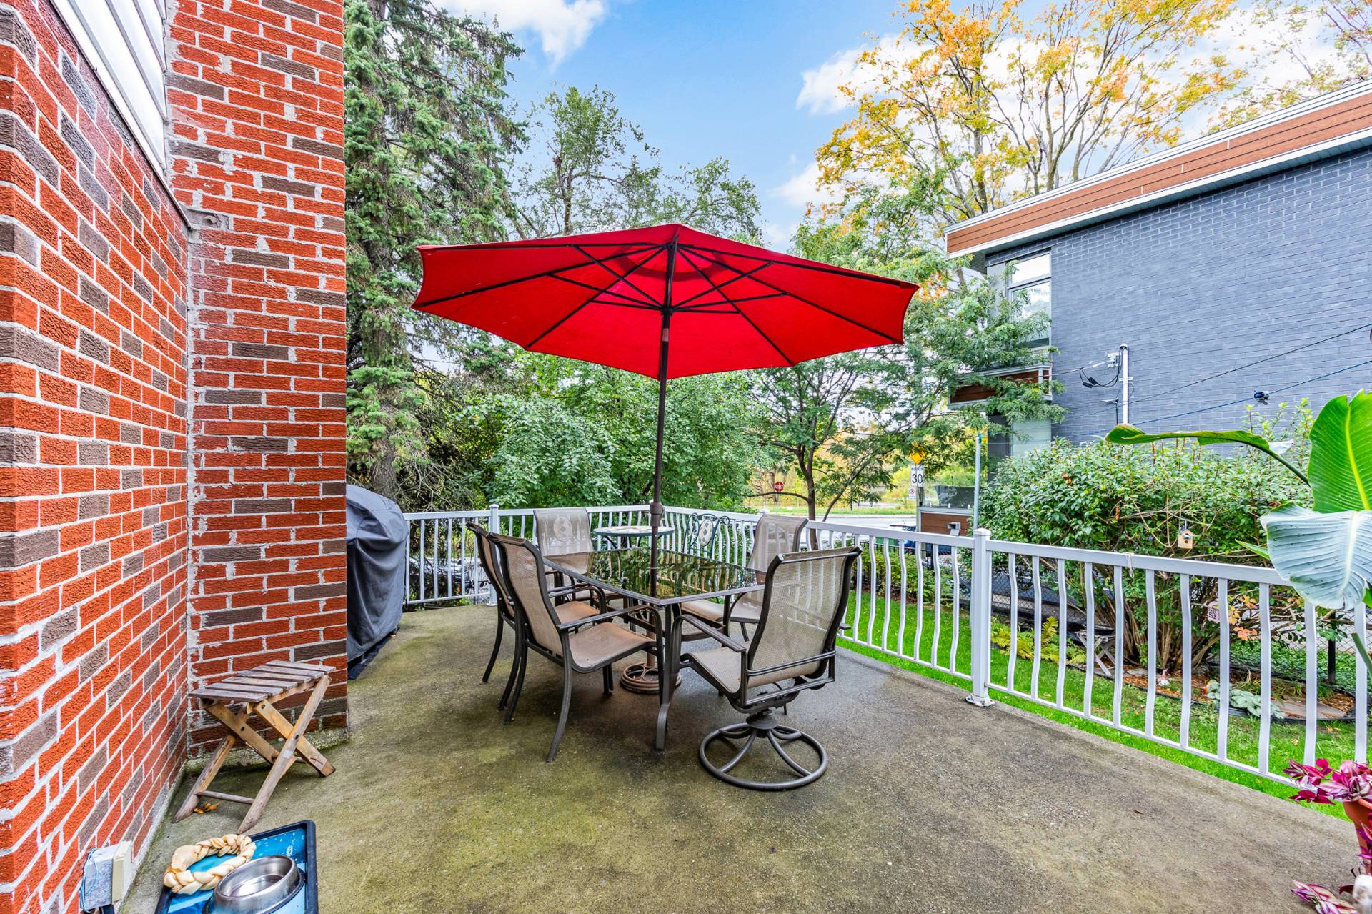
Outside, a patio door leads to a 12' x 17' concrete balcony
overlooking a yard with an above-ground pool and spa.
Improvements include replacement of the main entrance door
with stained glass and the garage door in 2014, followed by
the electrical panel, shed roof and attic insulation work
in 2025. Two wall-mounted heat pumps, each rated at 12,000
BTU, were installed in 2010.
Area
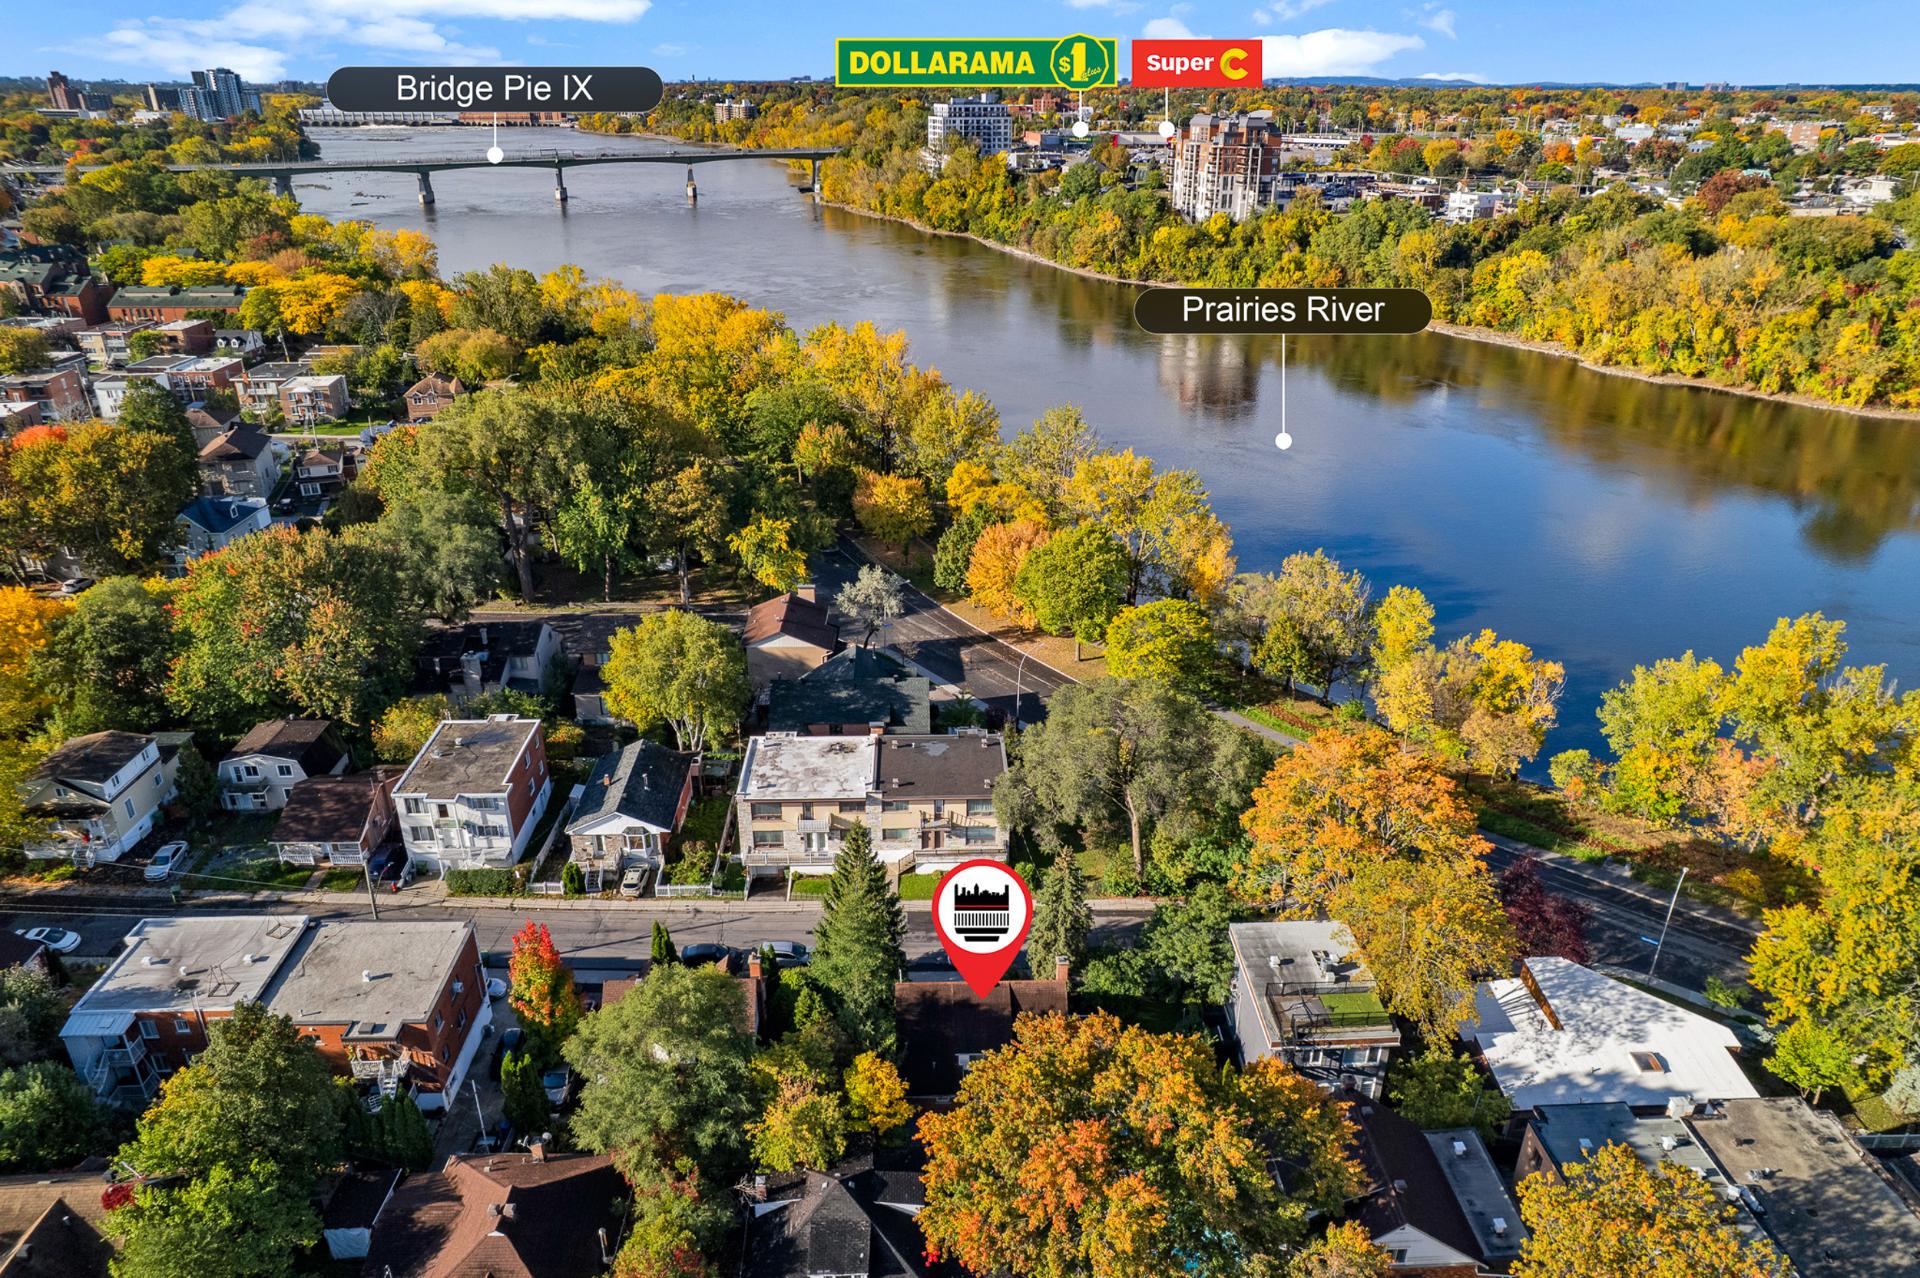
The river, boulevard Gouin and the cycling path provide an
appealing setting for walks and outdoor activities, with
Parc Aimé-Léonard offering green space, play areas and
picnic facilities nearby. Neighbourhood dining options
include Pino Café-Bistro on rue de Charleroi, while Place
Bourassa, farther along boulevard Henri-Bourassa Est,
offers Super C, Pharmaprix and a variety of shops.
Boulevard Henri-Bourassa and Pie-IX connect to major
routes, and the Pie-IX bridge provides access to Laval. STM
route 69 Gouin connects to Henri-Bourassa métro, while the
Mascouche commuter-train line serves Montréal-Nord. School
attendance boundaries must be verified with the relevant
school board.
Why Buy This Property?
With bedrooms on two floors, generous space for
entertaining and a backyard centred on relaxation, this
home accommodates different stages of family life. Its
garage, main-floor laundry room and separate basement
entrance bring practical advantages, while the setting near
the river combines outdoor recreation with access to city
services.
Loading maps...
Loading street view...
| ROOM DETAILS | |||
|---|---|---|---|
| Room | Dimensions | Level | Flooring |
| Vestibule | 3.10 x 8.0 P | Ground Floor | Wood |
| Dining room | 16.6 x 11.2 P | Ground Floor | Wood |
| Laundry room | 11.4 x 5.11 P | Ground Floor | Ceramic tiles |
| Bathroom | 4.10 x 8.11 P | Ground Floor | Ceramic tiles |
| Kitchen | 13.6 x 10.5 P | Ground Floor | Ceramic tiles |
| Bedroom | 11.3 x 13.1 P | Ground Floor | Wood |
| Primary bedroom | 13.10 x 14.6 P | 2nd Floor | Wood |
| Walk-in closet | 11.1 x 7.0 P | 2nd Floor | Flexible floor coverings |
| Hallway | 12.1 x 9.11 P | 2nd Floor | Wood |
| Bathroom | 7.10 x 7.3 P | 2nd Floor | Ceramic tiles |
| Bedroom | 11.7 x 14.8 P | Basement | Wood |
| Family room | 20.1 x 17.7 P | Basement | Wood |
| Bar | 6.10 x 7.4 P | Basement | Wood |
| Washroom | 6.5 x 3.2 P | Basement | Wood |
| Storage | 5.5 x 5.11 P | Basement | Wood |
| Vestibule | 10.3 x 3.8 P | Basement | Wood |
| BUILDING | |
|---|---|
| Type | Two or more storey |
| Style | Detached |
| Dimensions | 26.6x33.5 P |
| Lot Size | 4680 PC |
| EXPENSES | |
|---|---|
| Municipal Taxes (2026) | $ 4040 / year |
| School taxes (2026) | $ 412 / year |
| CHARACTERISTICS | |
|---|---|
| Basement | 6 feet and over, Finished basement, Separate entrance |
| Pool | Above-ground |
| Roofing | Asphalt shingles |
| Proximity | Bicycle path, Cegep, Daycare centre, Elementary school, High school, Highway, Park - green area, Public transport |
| Siding | Brick |
| Equipment available | Central vacuum cleaner system installation, Other, Private balcony, Private yard, Wall-mounted heat pump |
| Heating system | Electric baseboard units, Space heating baseboards |
| Heating energy | Electricity |
| Garage | Fitted, Single width |
| Window type | French window, Sliding |
| Parking | Garage, Outdoor |
| Landscaping | Landscape |
| Sewage system | Municipal sewer |
| Water supply | Municipality |
| Driveway | Plain paving stone |
| Windows | PVC |
| Zoning | Residential |
| Bathroom / Washroom | Seperate shower |
| View | Water |
| Rental appliances | Water heater |
Phone: 514-718-5383
Office: 514-360-4332
EMAIL: j.odorisio@remax-quebec.com
7556 Boul. Henri-Bourassa E
Montréal (Anjou), Québec H1E 1P2


REAL ESTATE AGENCY – INDEPENDENT AND AUTONOMOUS FRANCHISEE OF RE/MAX QUEBEC
Copyright © 2025 Joseph Odorisio. All rights reserved. Custom website designed by