7680 Boul. Marie Victorin, Brossard, QC J4W3L2 $304,500
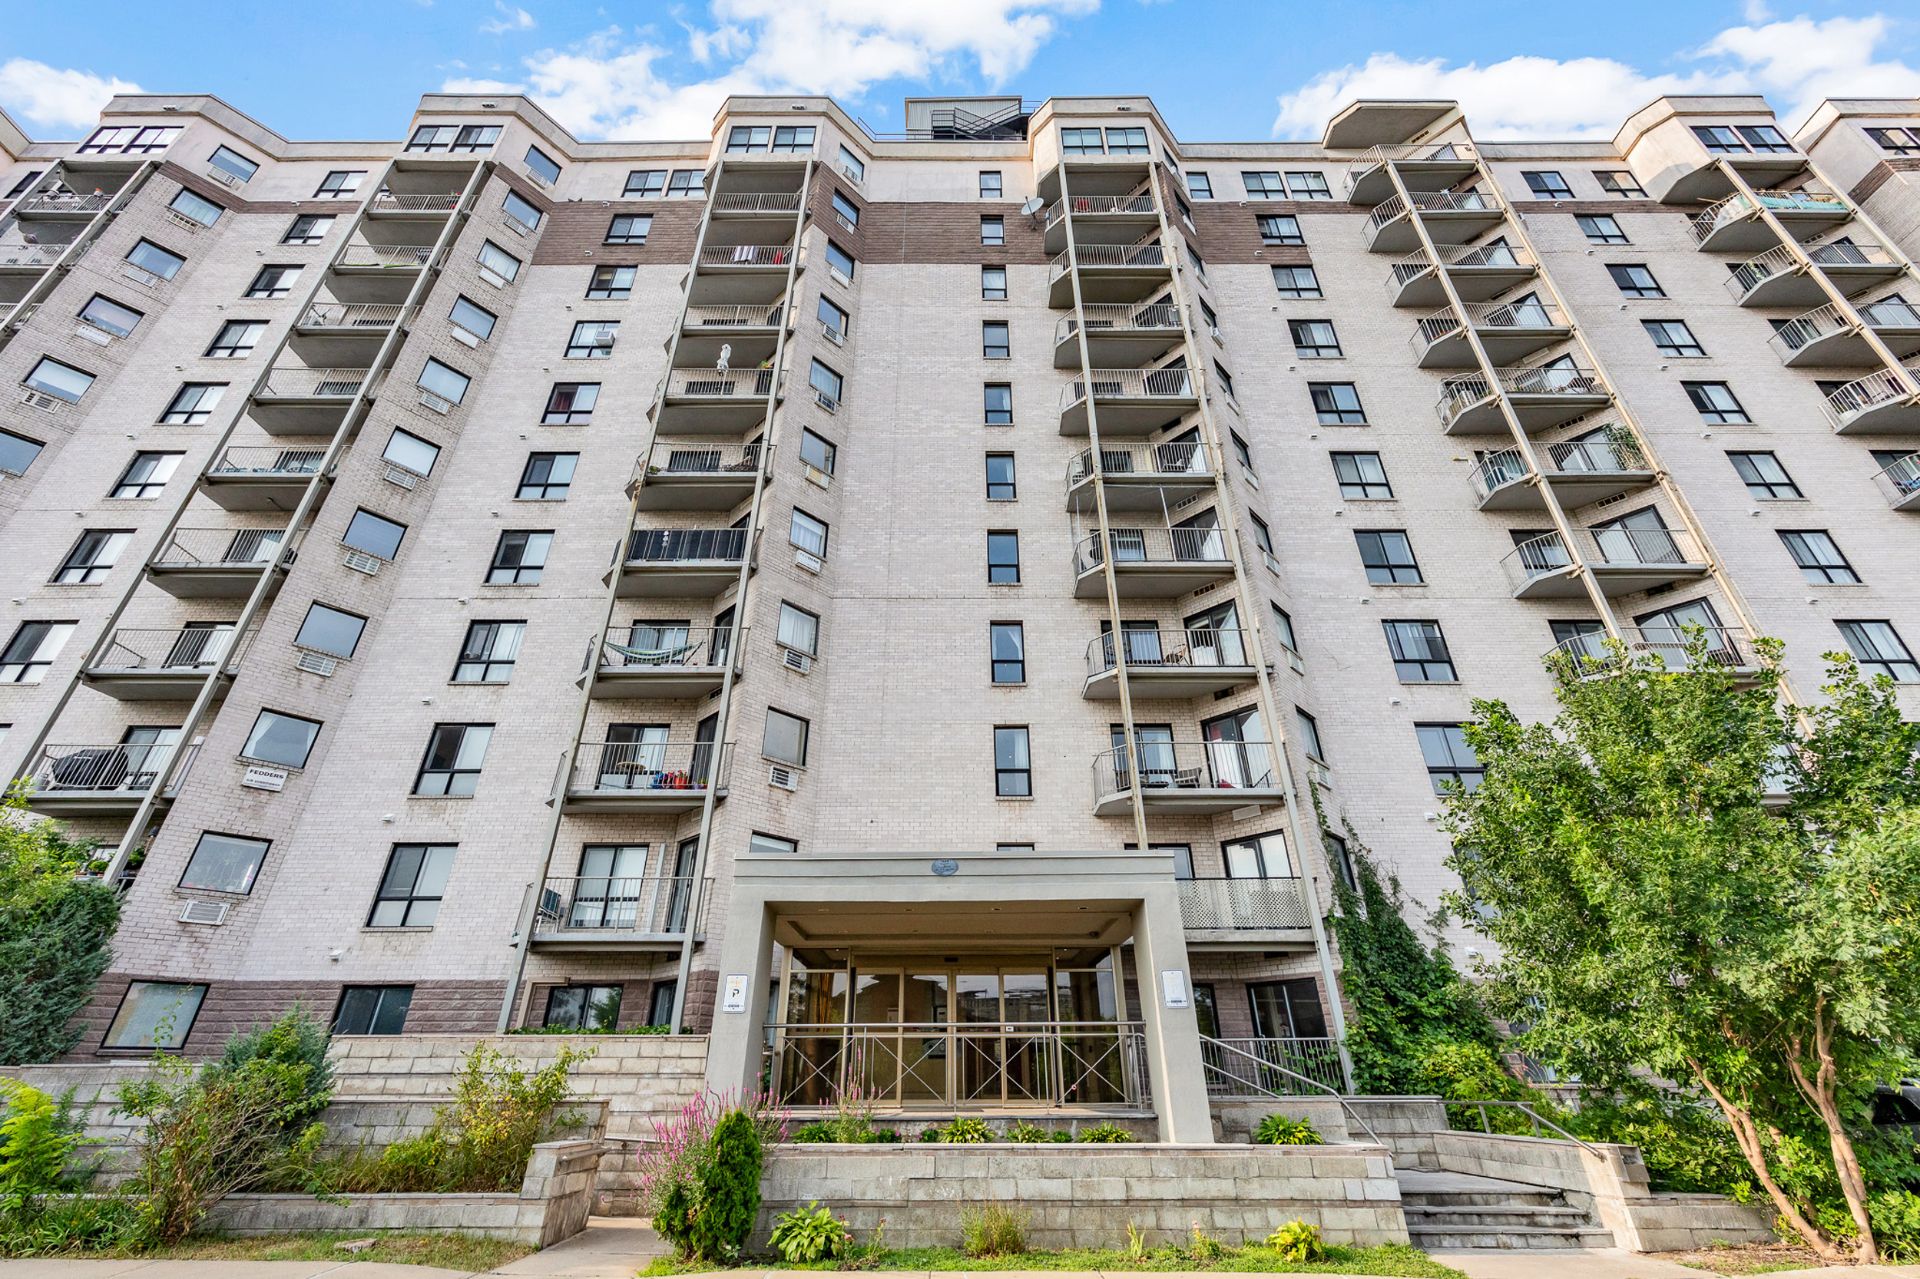
Frontage
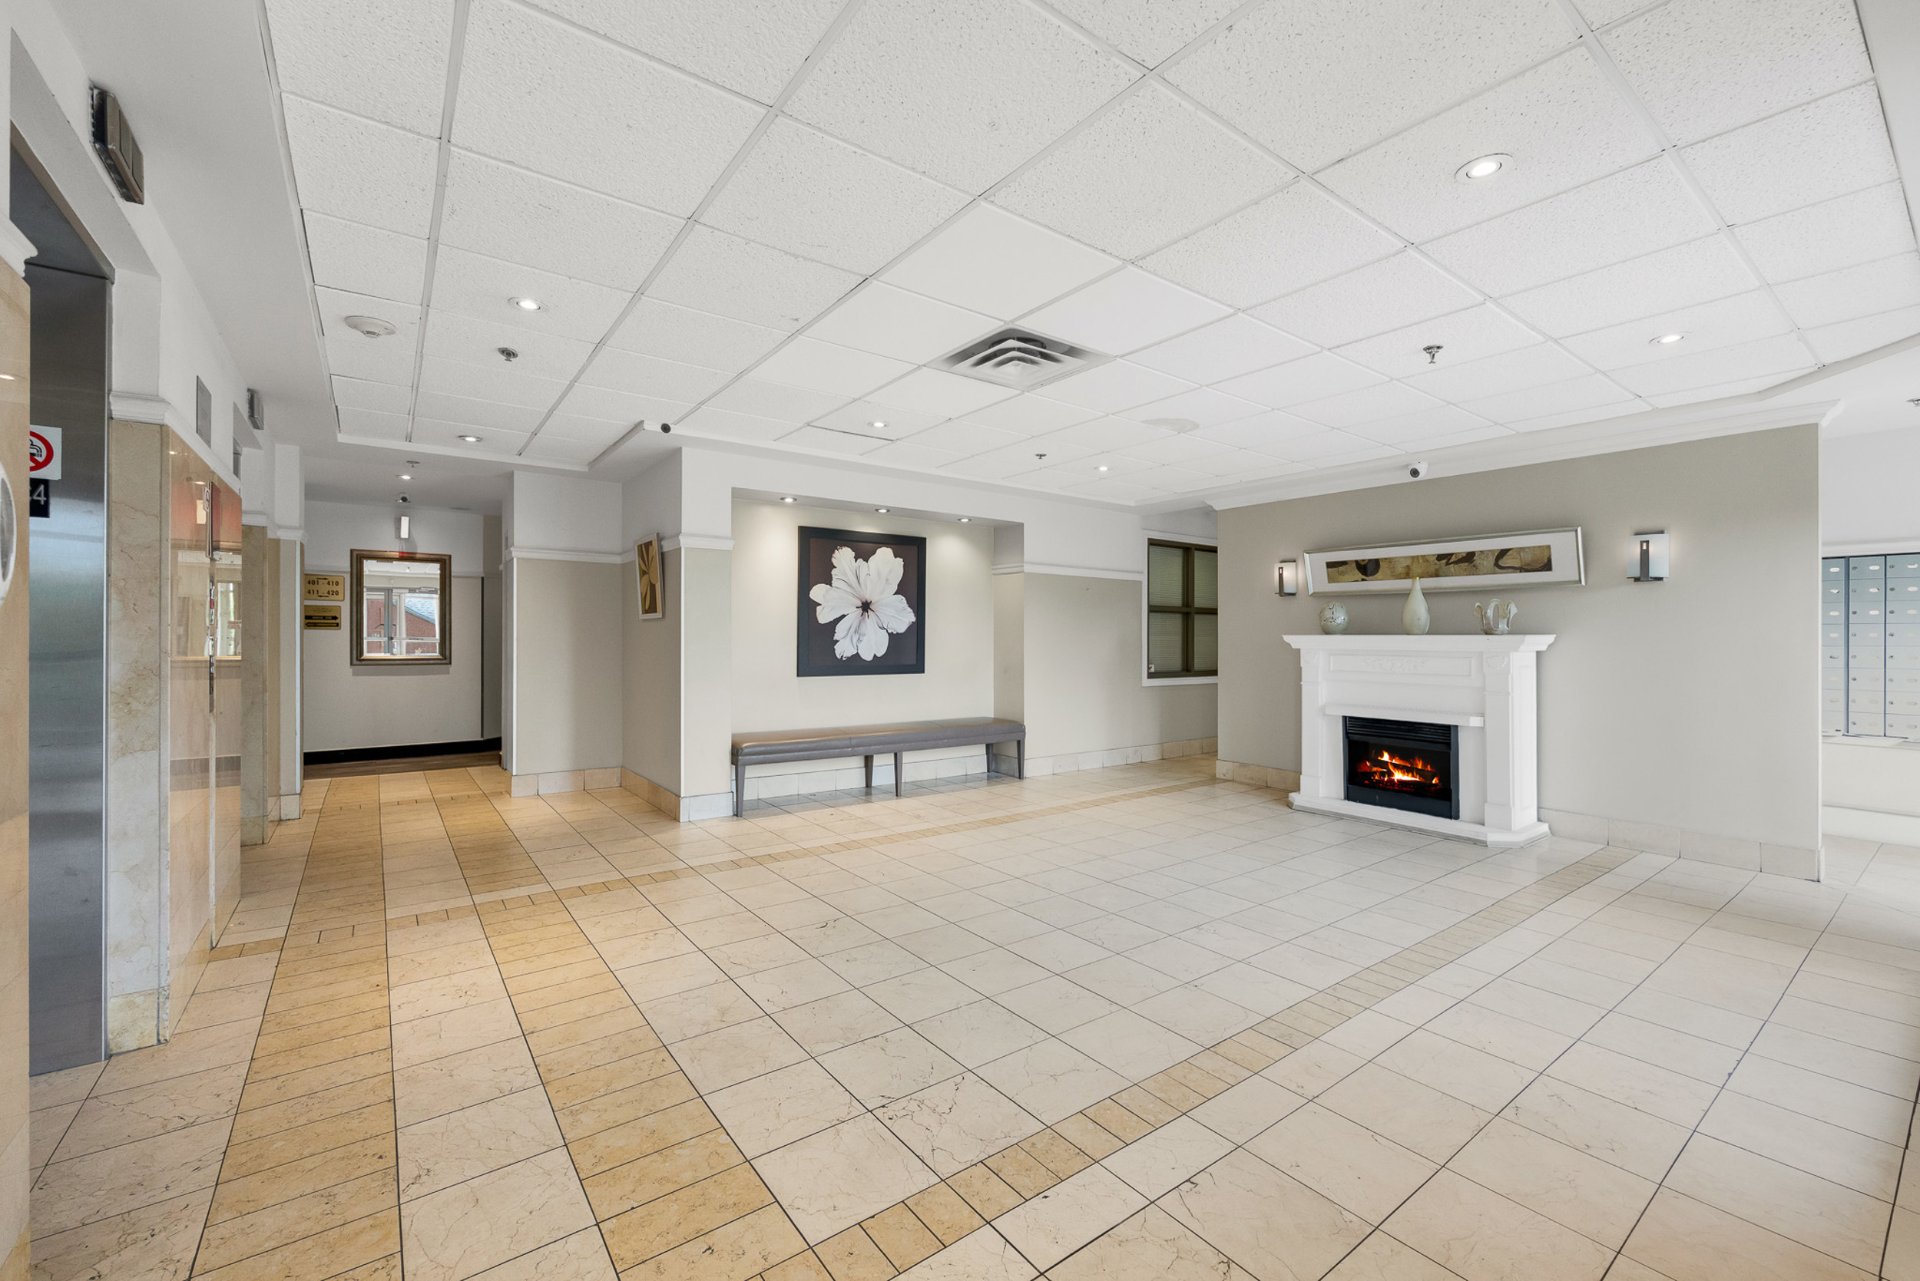
Hallway
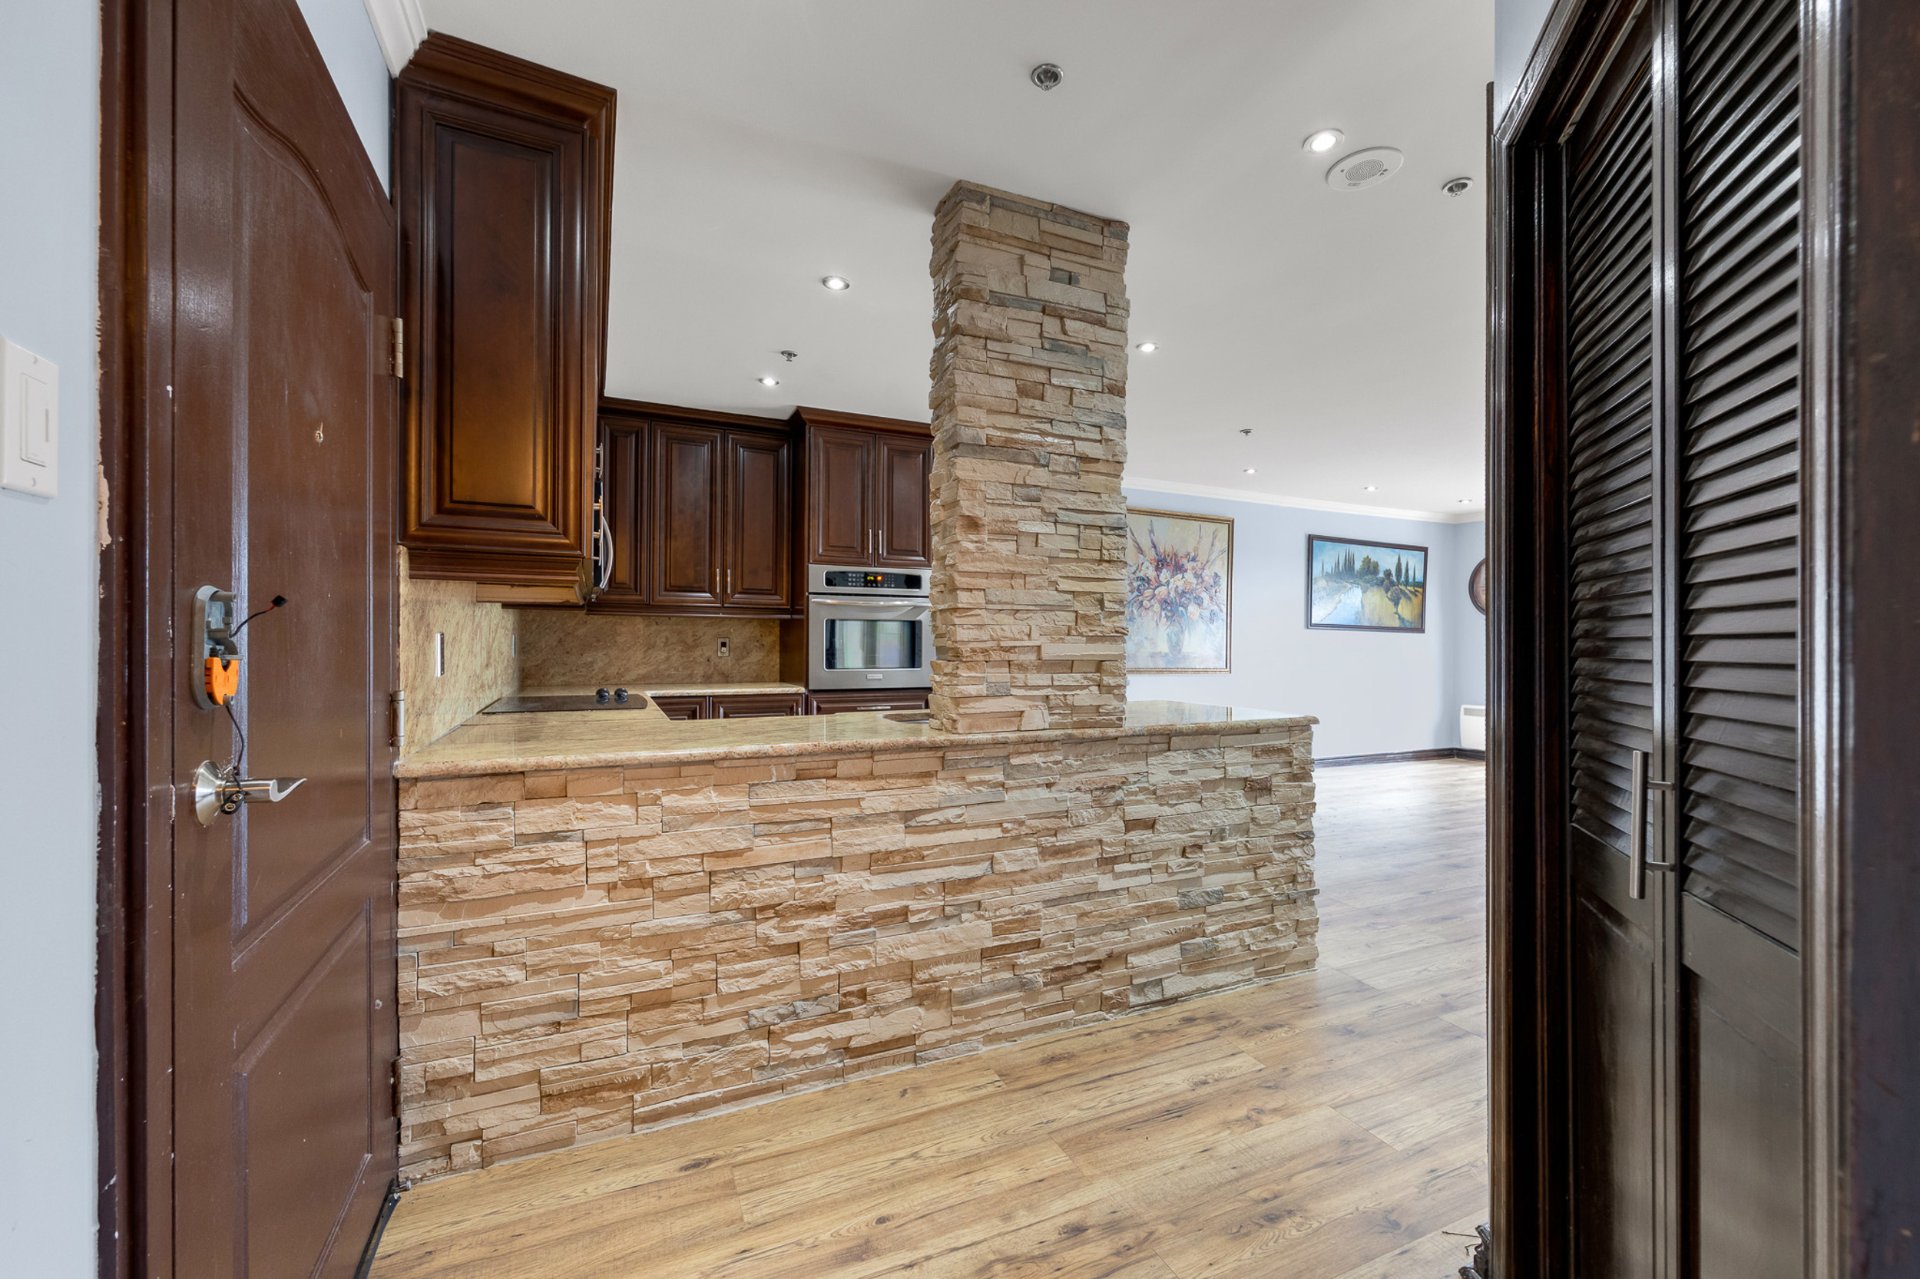
Kitchen
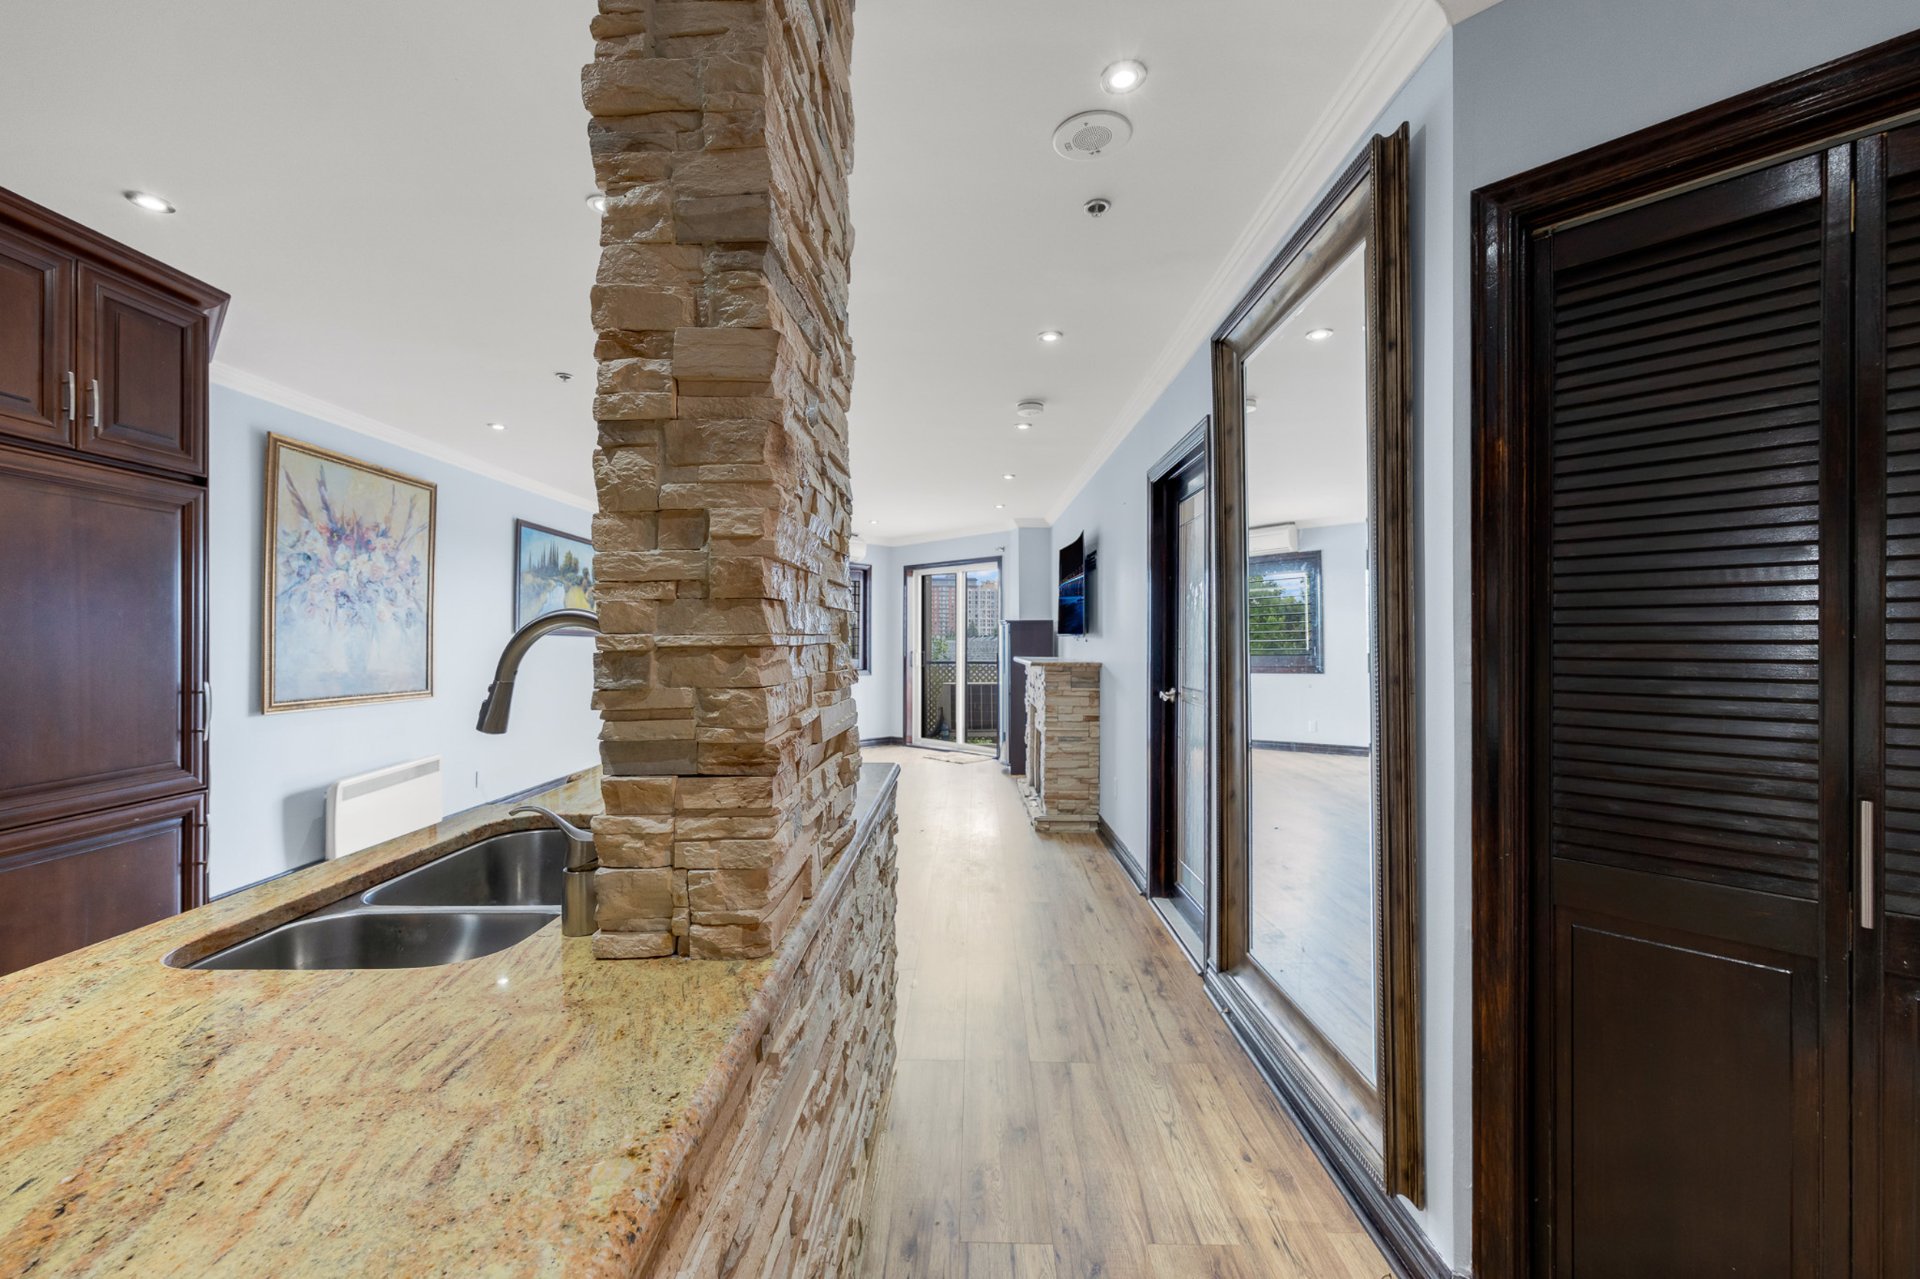
Kitchen
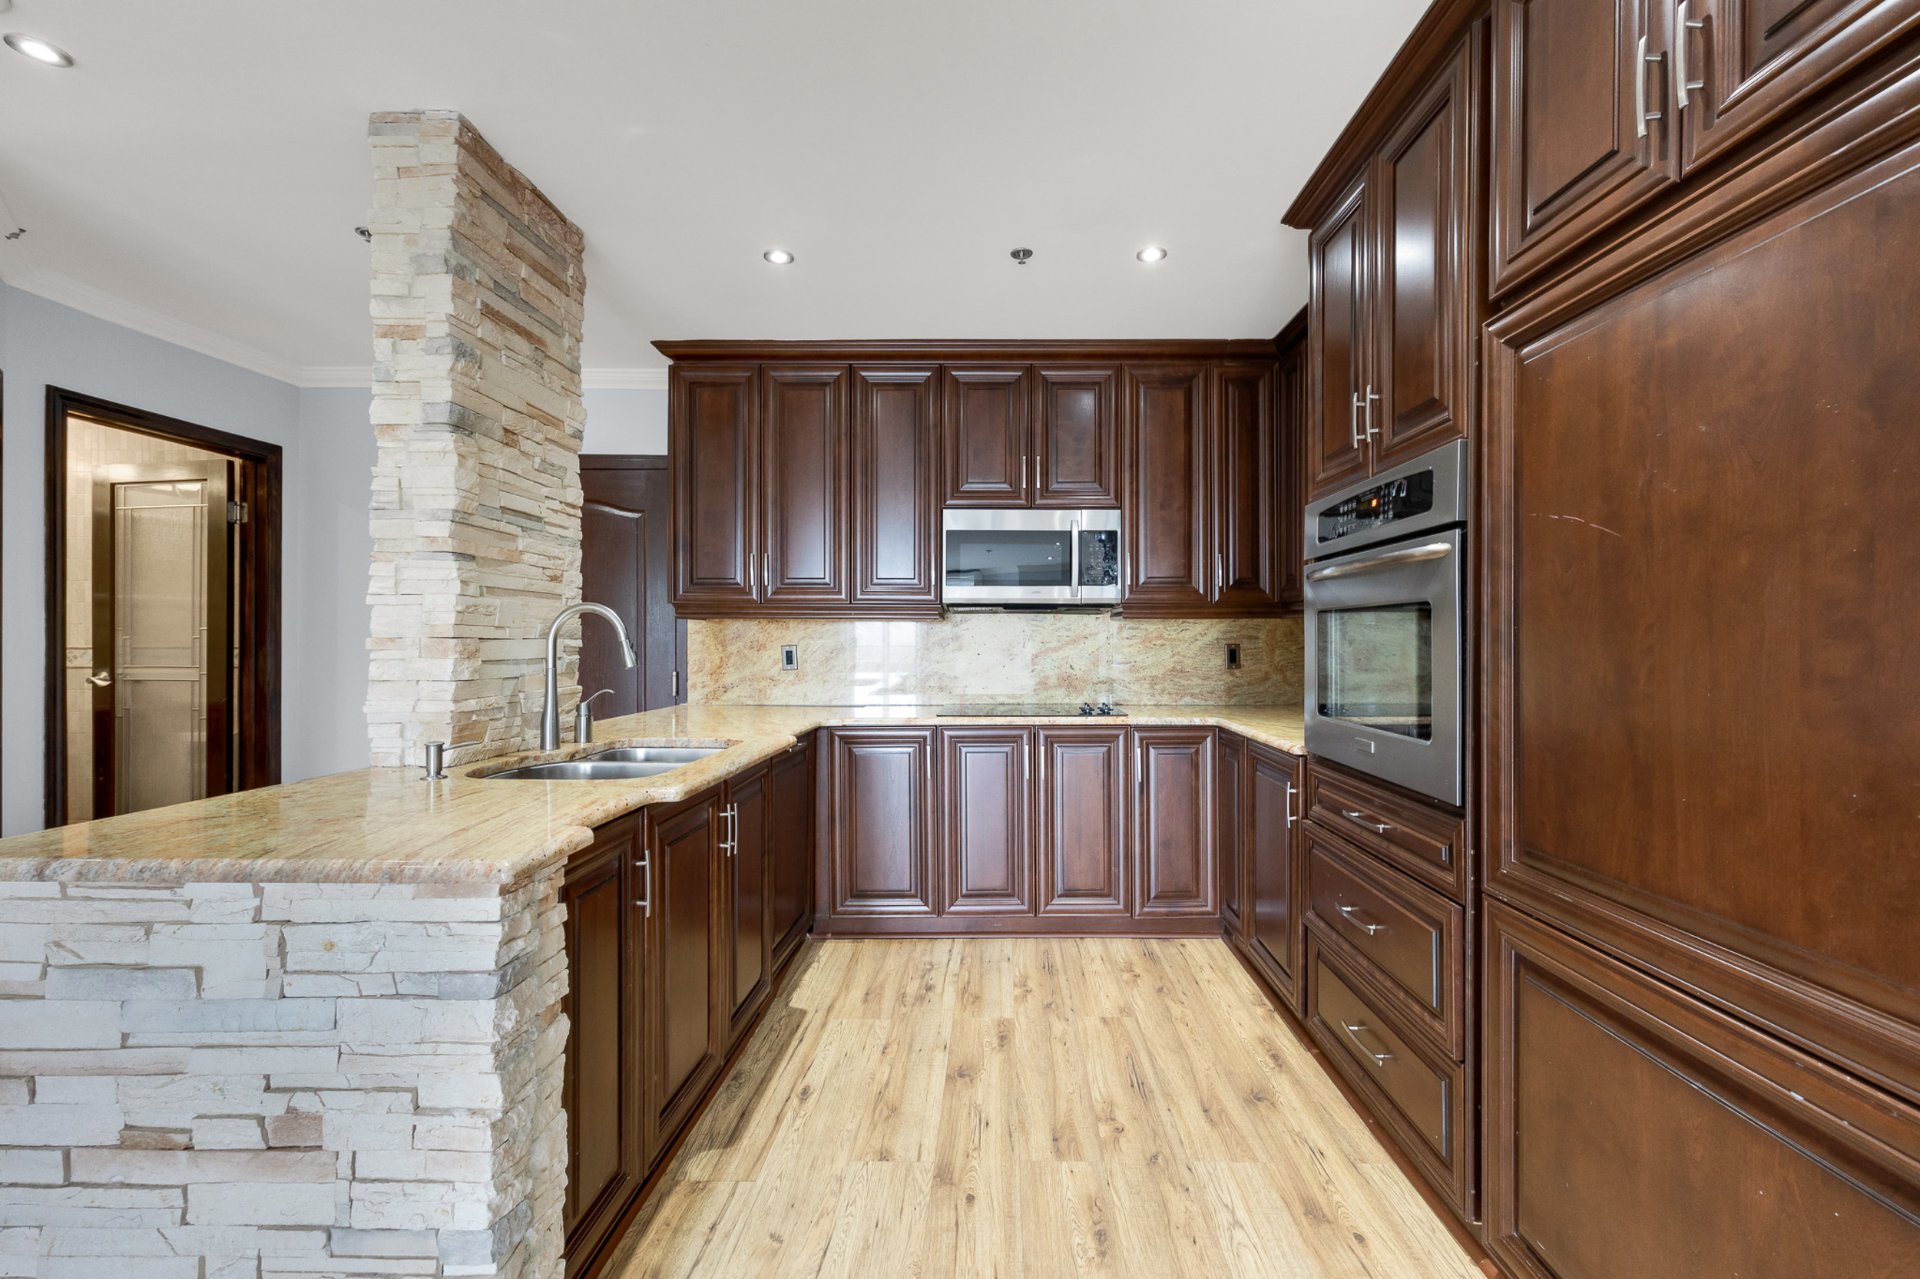
Kitchen
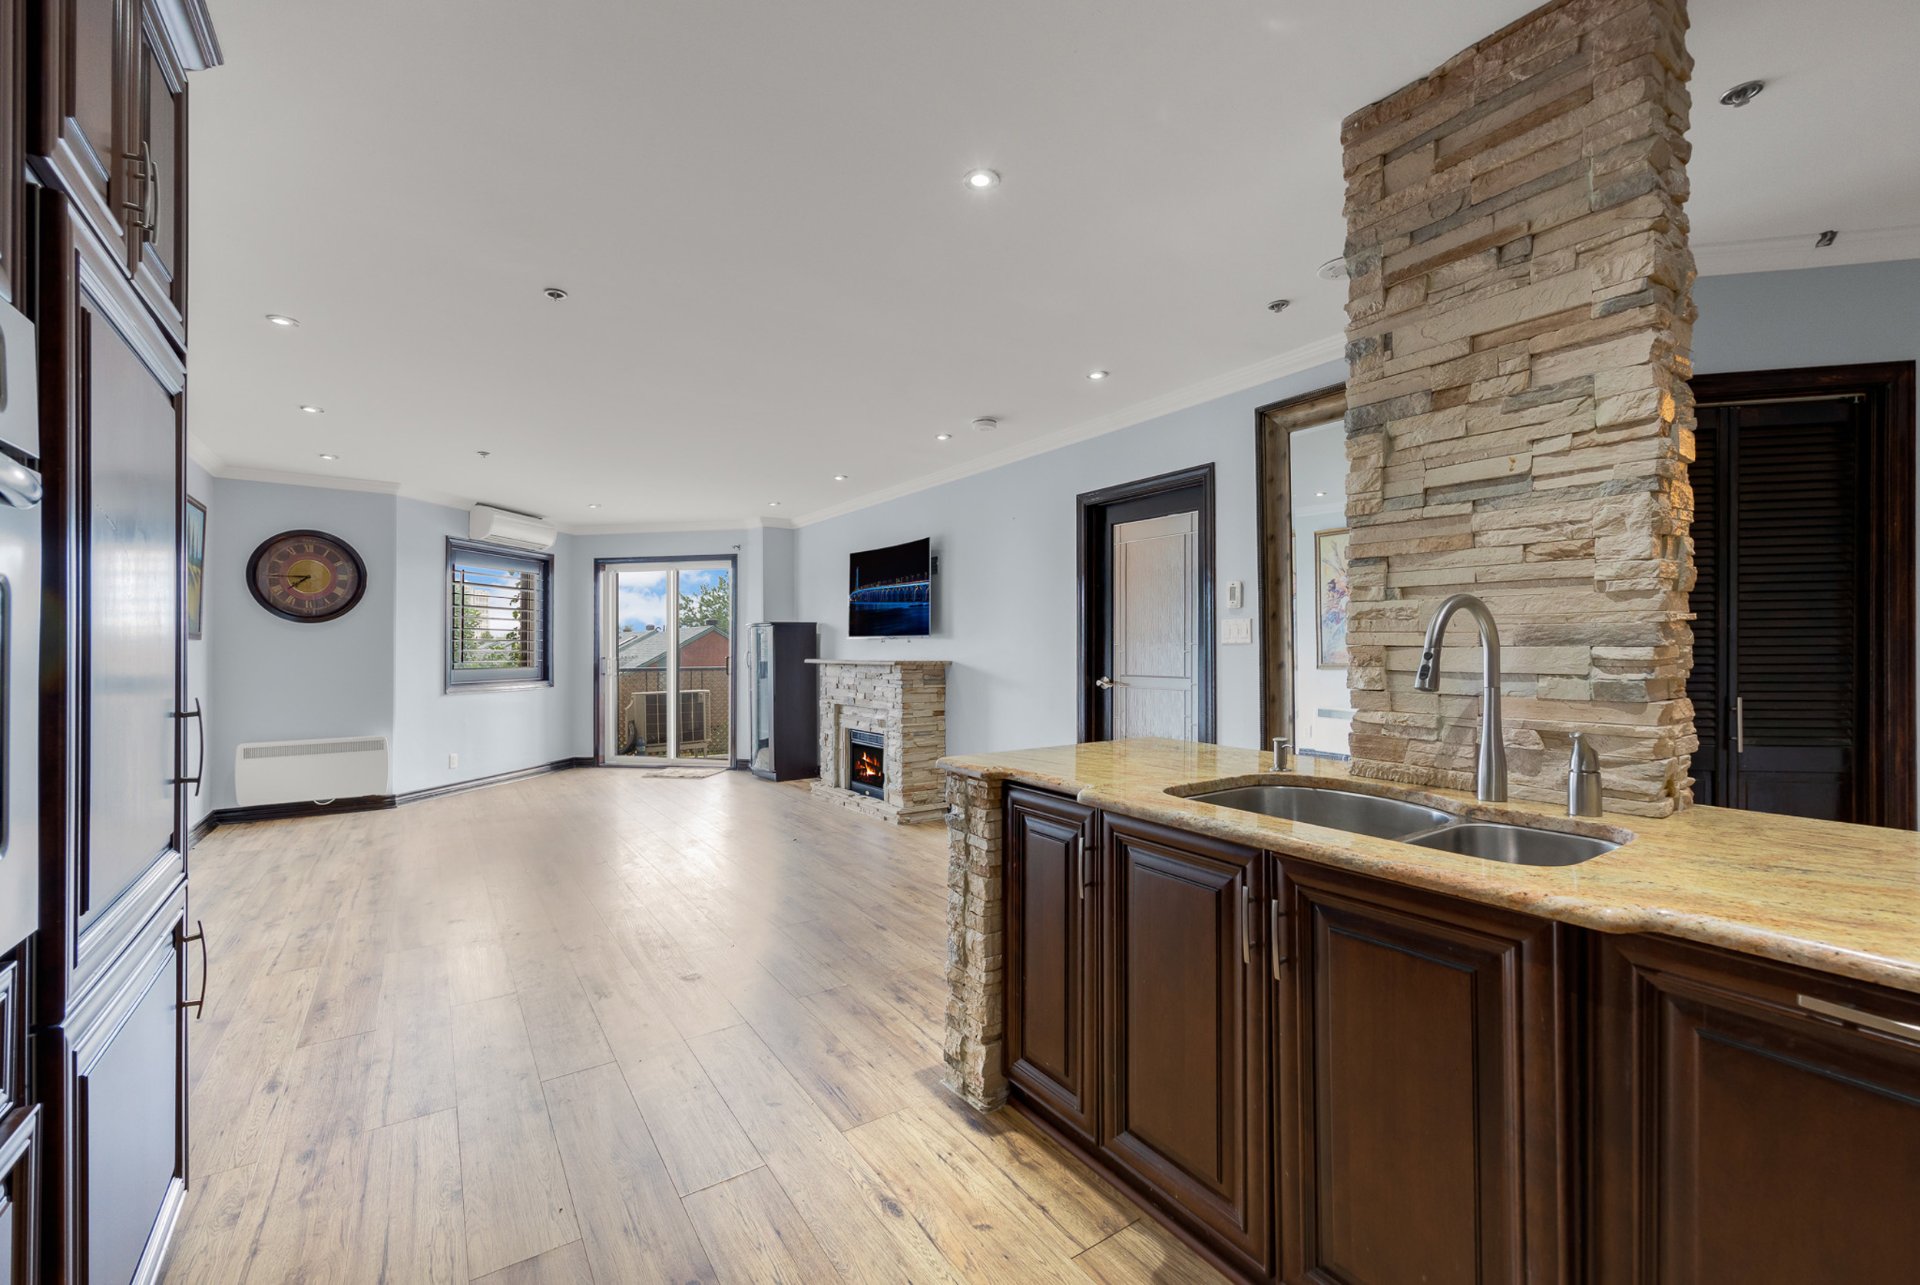
Overall View
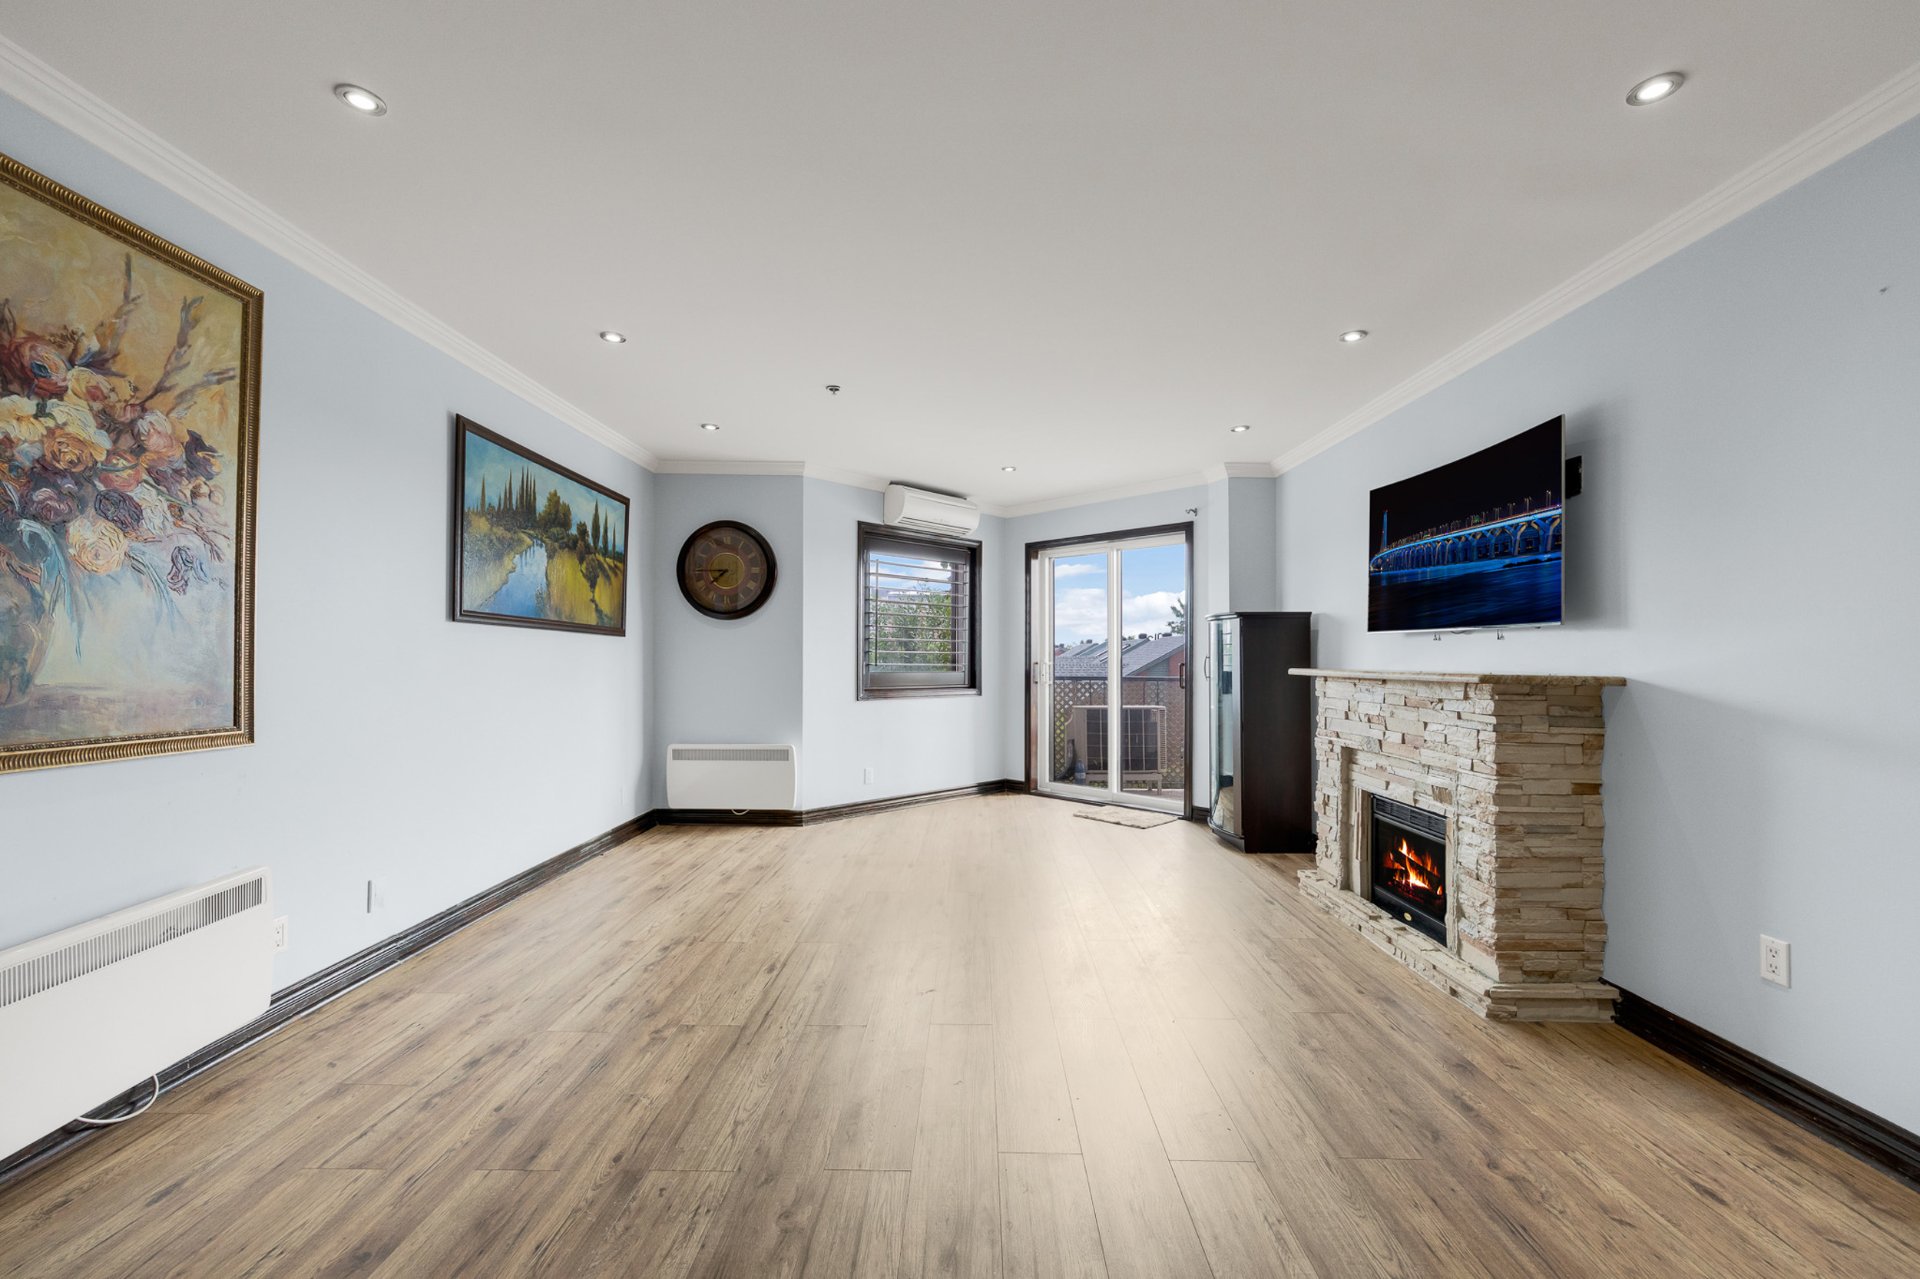
Living room
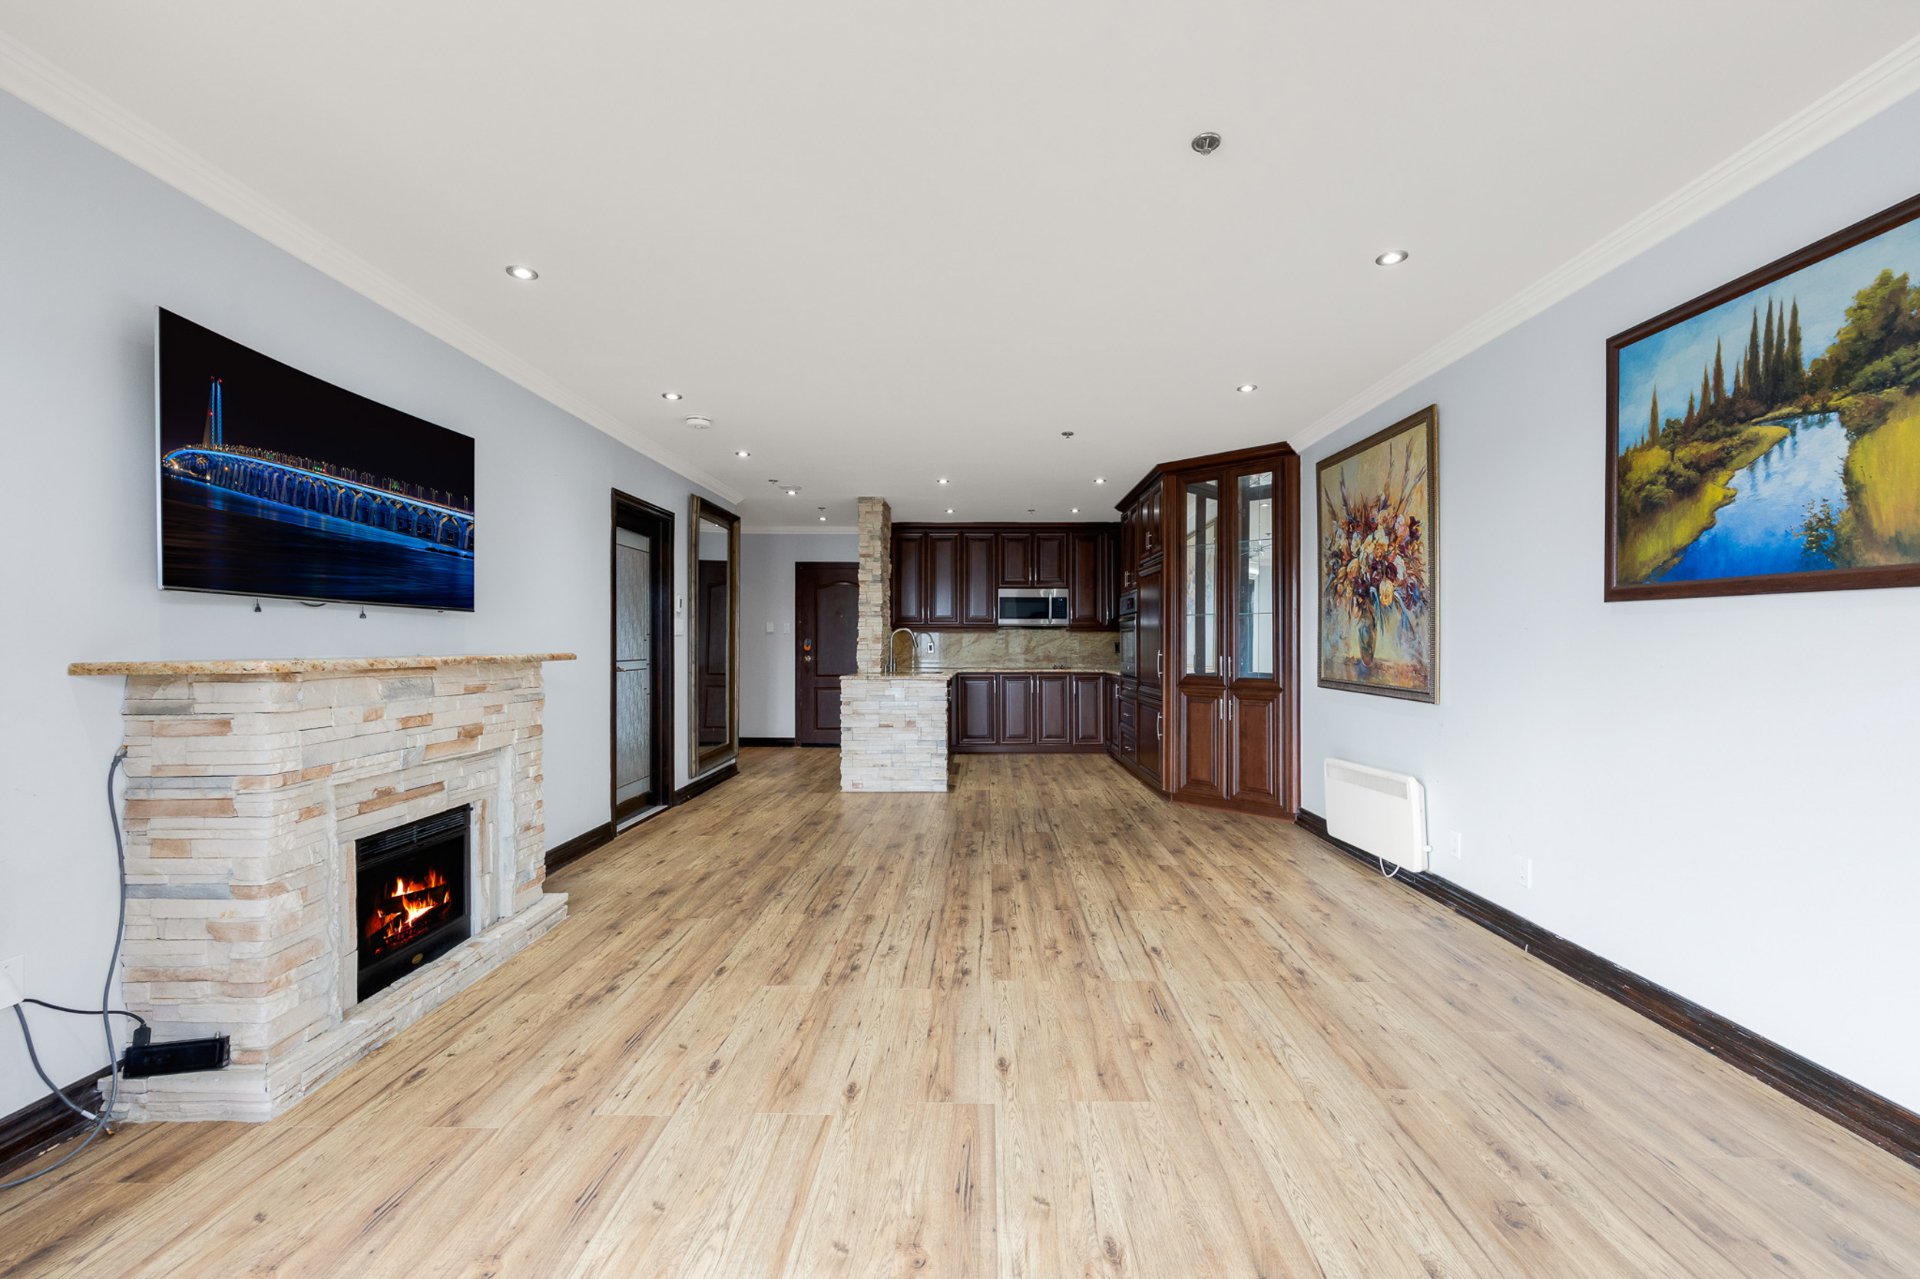
Overall View
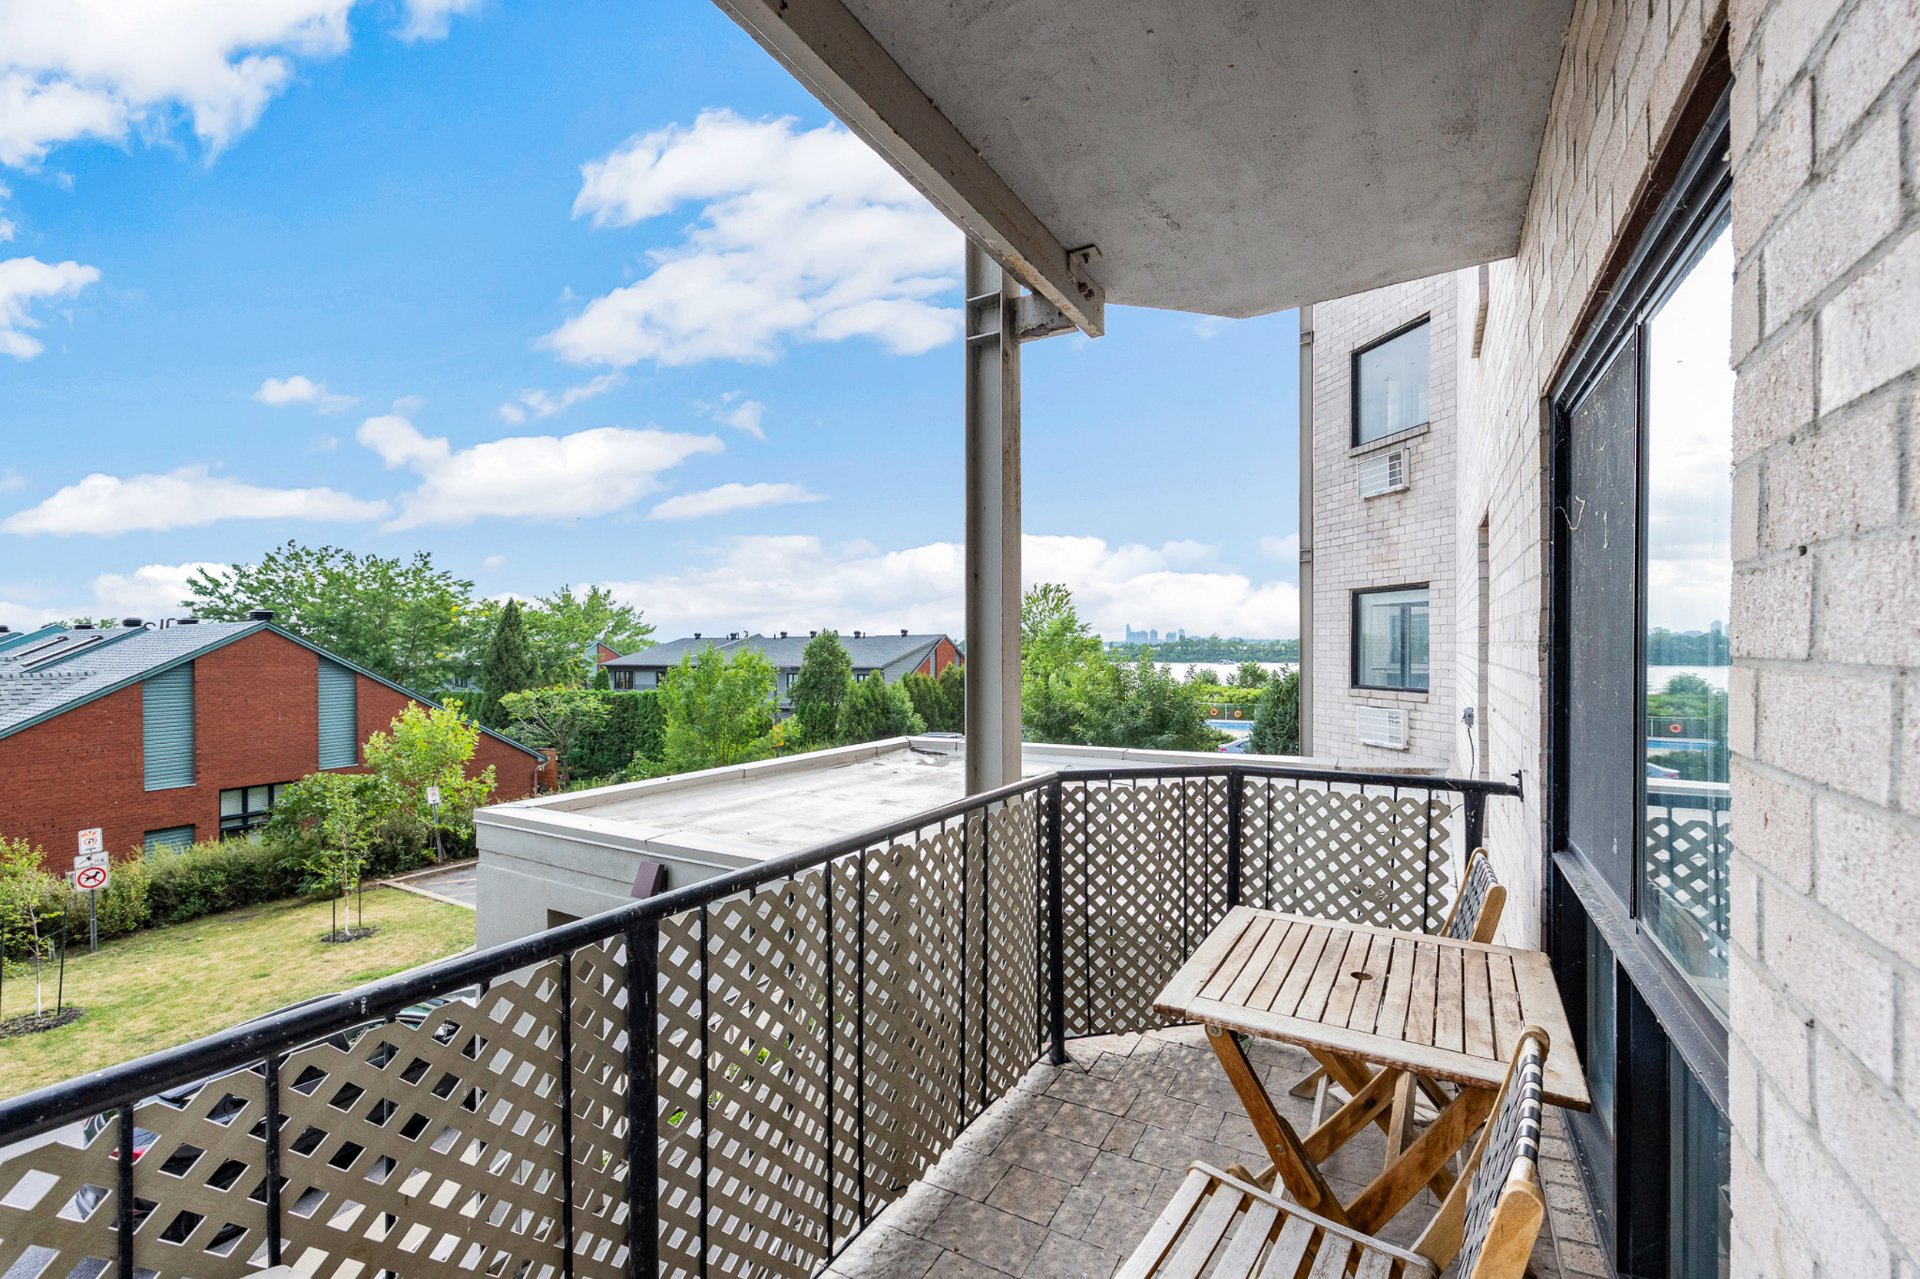
Balcony
|
|
Description
Bright, renovated fifth-floor condo in Brossard offering 669 sq. ft., one bedroom and one bathroom. Features an open-concept living and dining area, a wood kitchen with granite countertops and built-in appliances, an electric fireplace, wall-mounted heat pump and private balcony. Includes indoor parking and storage, with access to a pool, gym and community room. Near shopping, parks, transit, the REM and major highways.
Located on the fifth floor of a well-established building
at 7680 Boul. Marie-Victorin in Brossard, this beautifully
renovated one-bedroom condo offers 669 sq. ft. of stylish,
comfortable living space. Its bright open-concept layout,
warm architectural details and private balcony create an
inviting home, complemented by indoor parking, storage and
desirable shared amenities.
The spacious living and dining area is filled with natural
light and features attractive flooring, crown mouldings,
recessed lighting, a wall-mounted heat pump and an electric
fireplace framed by an impressive stone surround. Patio
doors lead to a private balcony, providing a pleasant
outdoor extension of the living space. The renovated
kitchen offers abundant wood cabinetry, granite countertops
and backsplash, built-in appliances, a double sink and a
peninsula with counter seating. Coordinating stone accents
add character and visually connect the kitchen to the
living area. The generous bedroom features wood flooring, a
large window and excellent closet space. The renovated
bathroom includes extensive tilework, a glass-enclosed
shower and a vessel sink. The unit also benefits from an
indoor garage space and in-unit laundry facilities.
Residents enjoy access to an exercise room, community room
and swimming pool.
The property enjoys a convenient location near the St.
Lawrence River, waterfront paths and cycling routes. Parc
Trahan and Parc Santerre are nearby and offer playgrounds,
recreational areas and sports facilities. Everyday shopping
is easily accessible at Maxi, Super C, Metro Plus, Place
Portobello and Champlain Mall, while Boulevard Taschereau
and Boulevard de Rome offer numerous restaurants, cafés,
shops and services. The area is served by the Centre de
services scolaire Marie-Victorin, with École Marie-Victorin
and École secondaire Antoine-Brossard among the public
schools serving Brossard; school eligibility should be
confirmed directly with the school service centre. An RTL
bus stop is located at the building, with connections
toward the Panama terminal and REM station. Highways 10,
15, 20 and 30, the Samuel-De Champlain Bridge and the REM
provide convenient access to Montréal and the surrounding
South Shore.
Why buy this property?
This condo offers an appealing combination of thoughtful
renovations, distinctive finishes and practical amenities
in a strategic Brossard location. Its open living area,
impressive kitchen, private balcony, garage and storage
make it an excellent option for a first-time buyer,
professional, couple or investor seeking comfort with
low-maintenance ownership. With public transit, major
roadways, shopping, services and recreational spaces close
at hand, it provides a balanced lifestyle just minutes from
Montréal.
at 7680 Boul. Marie-Victorin in Brossard, this beautifully
renovated one-bedroom condo offers 669 sq. ft. of stylish,
comfortable living space. Its bright open-concept layout,
warm architectural details and private balcony create an
inviting home, complemented by indoor parking, storage and
desirable shared amenities.
The spacious living and dining area is filled with natural
light and features attractive flooring, crown mouldings,
recessed lighting, a wall-mounted heat pump and an electric
fireplace framed by an impressive stone surround. Patio
doors lead to a private balcony, providing a pleasant
outdoor extension of the living space. The renovated
kitchen offers abundant wood cabinetry, granite countertops
and backsplash, built-in appliances, a double sink and a
peninsula with counter seating. Coordinating stone accents
add character and visually connect the kitchen to the
living area. The generous bedroom features wood flooring, a
large window and excellent closet space. The renovated
bathroom includes extensive tilework, a glass-enclosed
shower and a vessel sink. The unit also benefits from an
indoor garage space and in-unit laundry facilities.
Residents enjoy access to an exercise room, community room
and swimming pool.
The property enjoys a convenient location near the St.
Lawrence River, waterfront paths and cycling routes. Parc
Trahan and Parc Santerre are nearby and offer playgrounds,
recreational areas and sports facilities. Everyday shopping
is easily accessible at Maxi, Super C, Metro Plus, Place
Portobello and Champlain Mall, while Boulevard Taschereau
and Boulevard de Rome offer numerous restaurants, cafés,
shops and services. The area is served by the Centre de
services scolaire Marie-Victorin, with École Marie-Victorin
and École secondaire Antoine-Brossard among the public
schools serving Brossard; school eligibility should be
confirmed directly with the school service centre. An RTL
bus stop is located at the building, with connections
toward the Panama terminal and REM station. Highways 10,
15, 20 and 30, the Samuel-De Champlain Bridge and the REM
provide convenient access to Montréal and the surrounding
South Shore.
Why buy this property?
This condo offers an appealing combination of thoughtful
renovations, distinctive finishes and practical amenities
in a strategic Brossard location. Its open living area,
impressive kitchen, private balcony, garage and storage
make it an excellent option for a first-time buyer,
professional, couple or investor seeking comfort with
low-maintenance ownership. With public transit, major
roadways, shopping, services and recreational spaces close
at hand, it provides a balanced lifestyle just minutes from
Montréal.
Inclusions: Built-in cooktop, built-in wall oven, over-the-range microwave with integrated exhaust hood, water heater, washer, dryer, balcony table and chairs, hallway mirror, electric fireplace, living-room clock and paintings. These items are sold without legal warranty of quality, at the buyer's own risk, but must be in working order upon delivery of the immovable.
Exclusions : N/A
| BUILDING | |
|---|---|
| Type | Apartment |
| Style | Detached |
| Dimensions | 0x0 |
| Lot Size | 0 |
| EXPENSES | |
|---|---|
| Co-ownership fees | $ 2616 / year |
| Municipal Taxes (2026) | $ 1077 / year |
| School taxes (2026) | $ 143 / year |
|
ROOM DETAILS |
|||
|---|---|---|---|
| Room | Dimensions | Level | Flooring |
| Hallway | 6.0 x 6.1 P | 5thth Floor | |
| Living room | 22.11 x 13.9 P | 5thth Floor | |
| Kitchen | 9.11 x 12.5 P | 5thth Floor | |
| Bedroom | 16.1 x 9.8 P | 5thth Floor | |
| Bathroom | 8.3 x 7.2 P | 5thth Floor | |
|
CHARACTERISTICS |
|
|---|---|
| Siding | Brick |
| View | City, Water |
| Available services | Common areas, Exercise room, Fire detector, Outdoor pool, Sauna |
| Proximity | Daycare centre, Elementary school, High school, Highway, Park - green area, Public transport |
| Equipment available | Electric garage door, Entry phone, Private balcony, Ventilation system, Wall-mounted air conditioning, Wall-mounted heat pump |
| Heating energy | Electricity |
| Easy access | Elevator |
| Garage | Fitted, Heated, Single width |
| Parking | Garage |
| Pool | Inground |
| Sewage system | Municipal sewer |
| Water supply | Municipality |
| Hearth stove | Other |
| Zoning | Residential |
| Cupboard | Wood |