3420 Boul. Henri Bourassa E., Montréal (Montréal-Nord), QC H1H5M2 $359,000
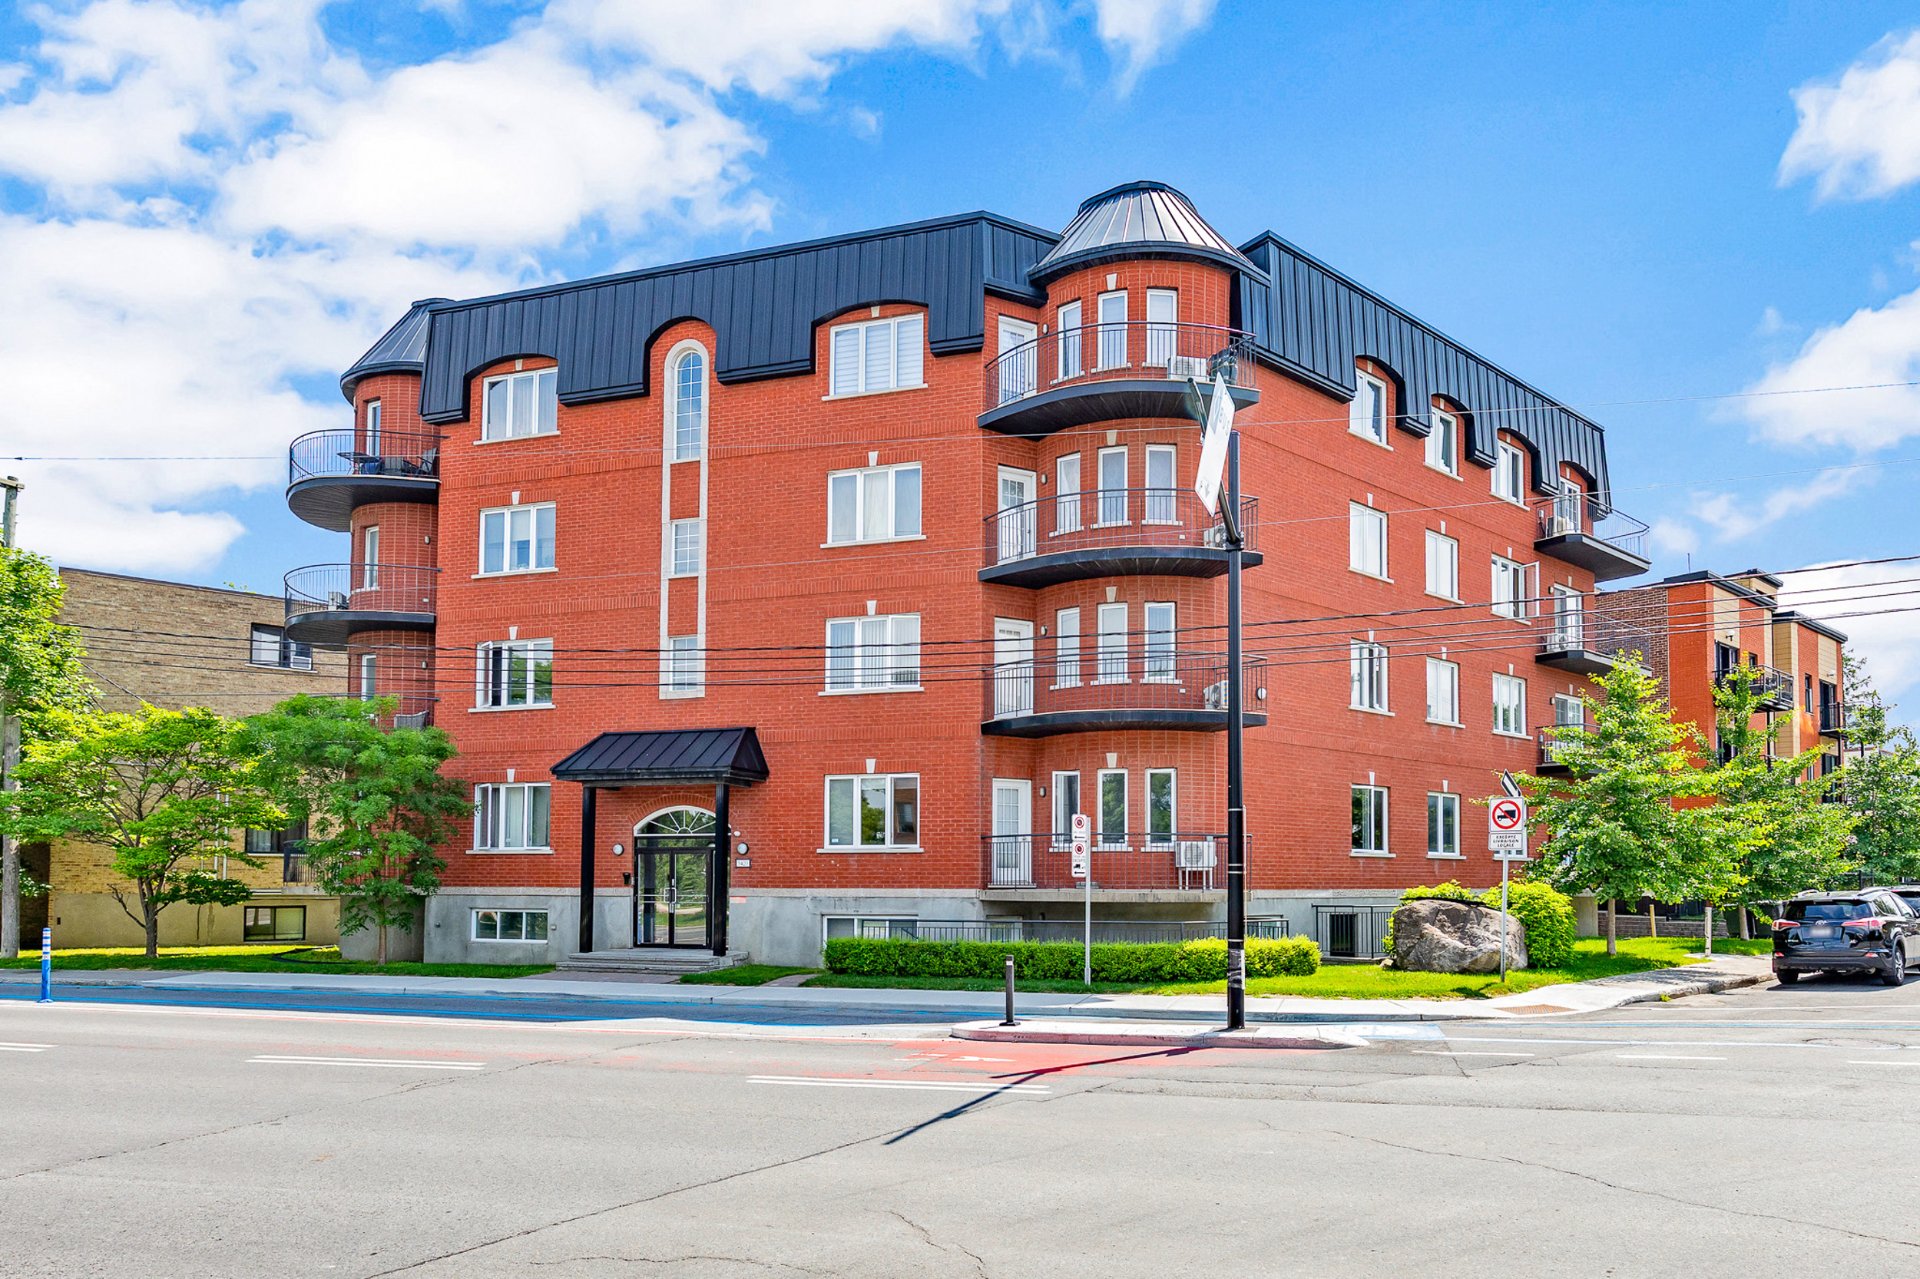
Frontage
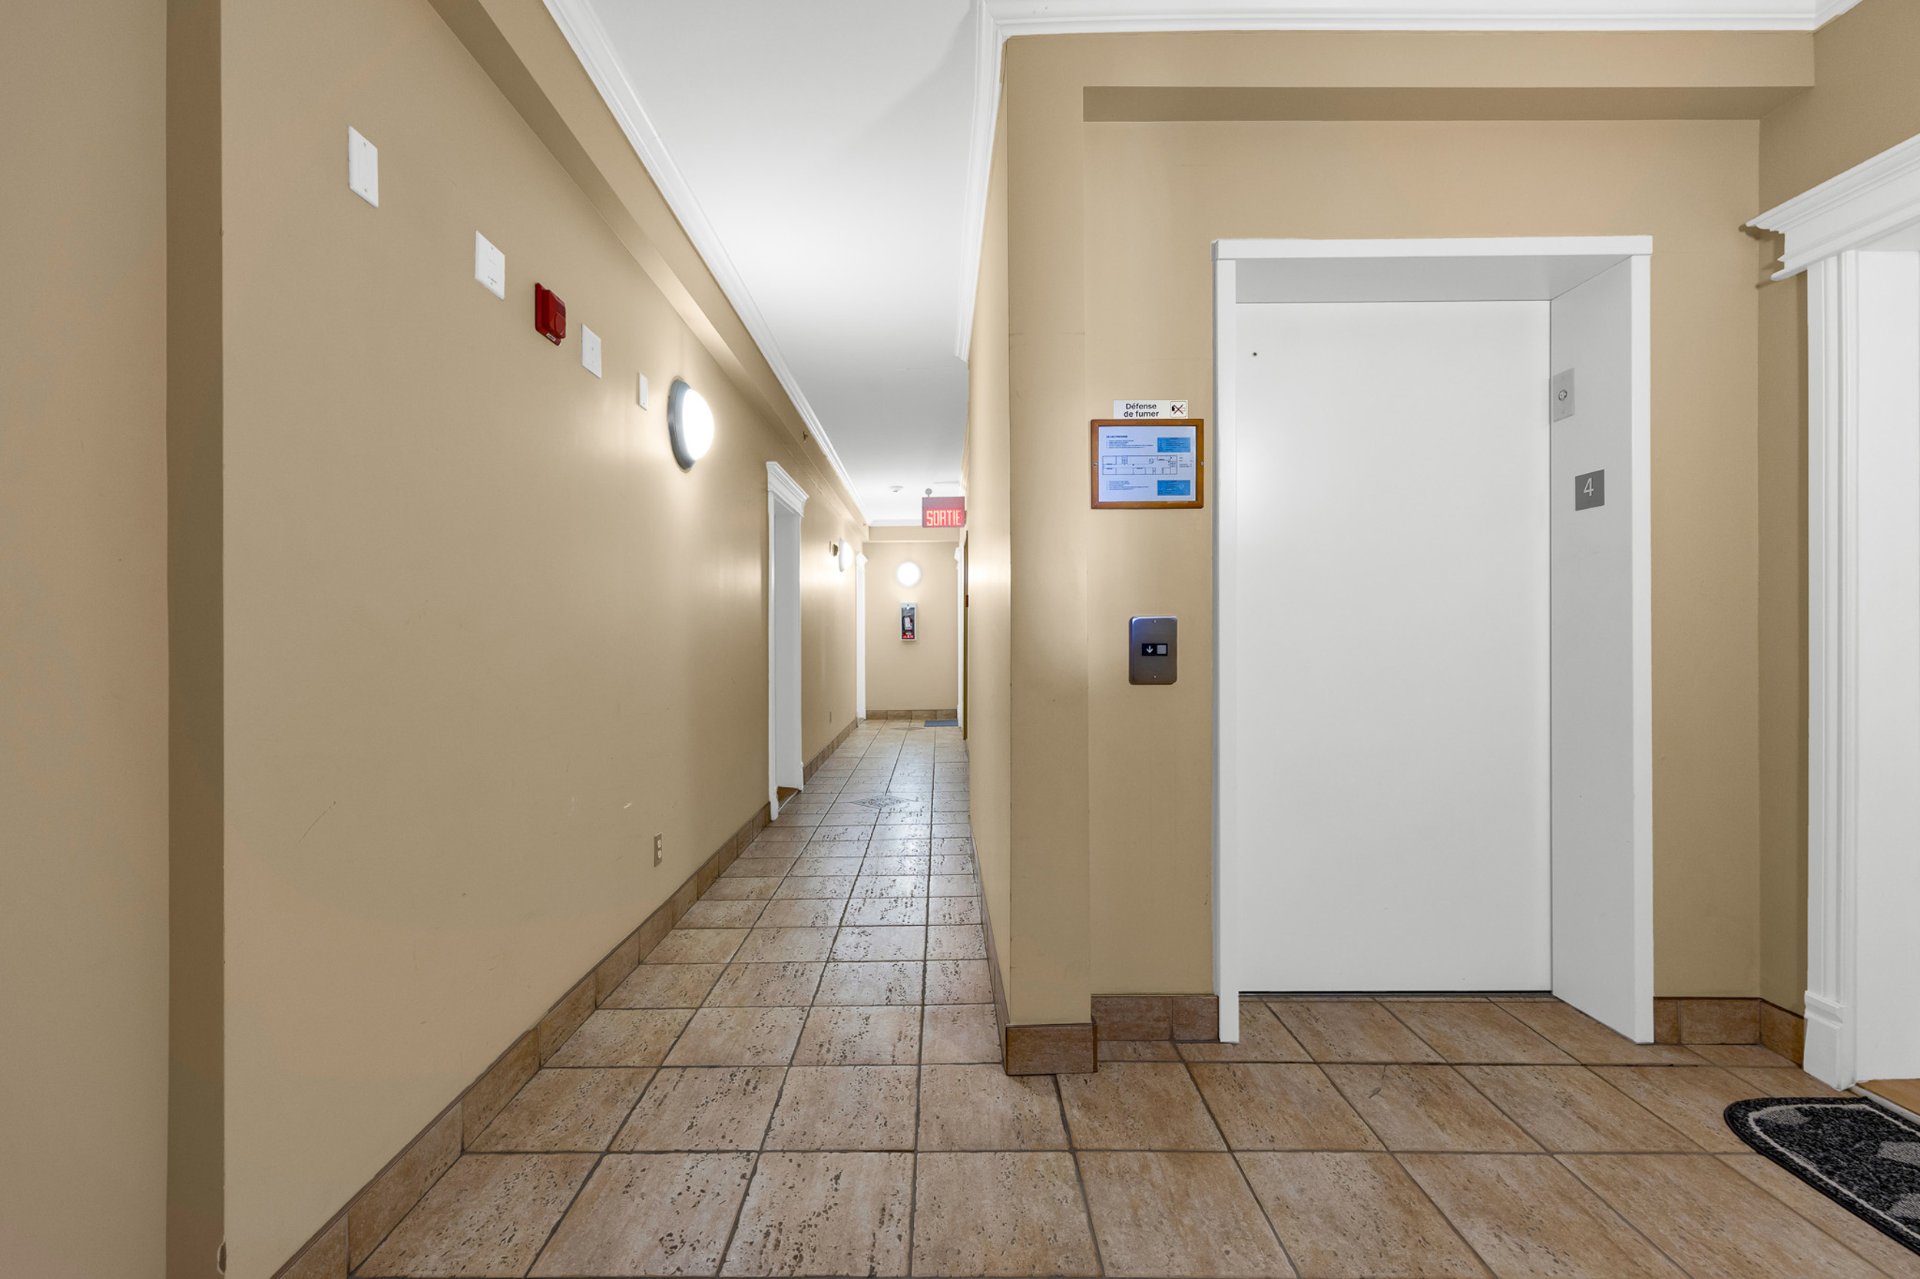
Corridor
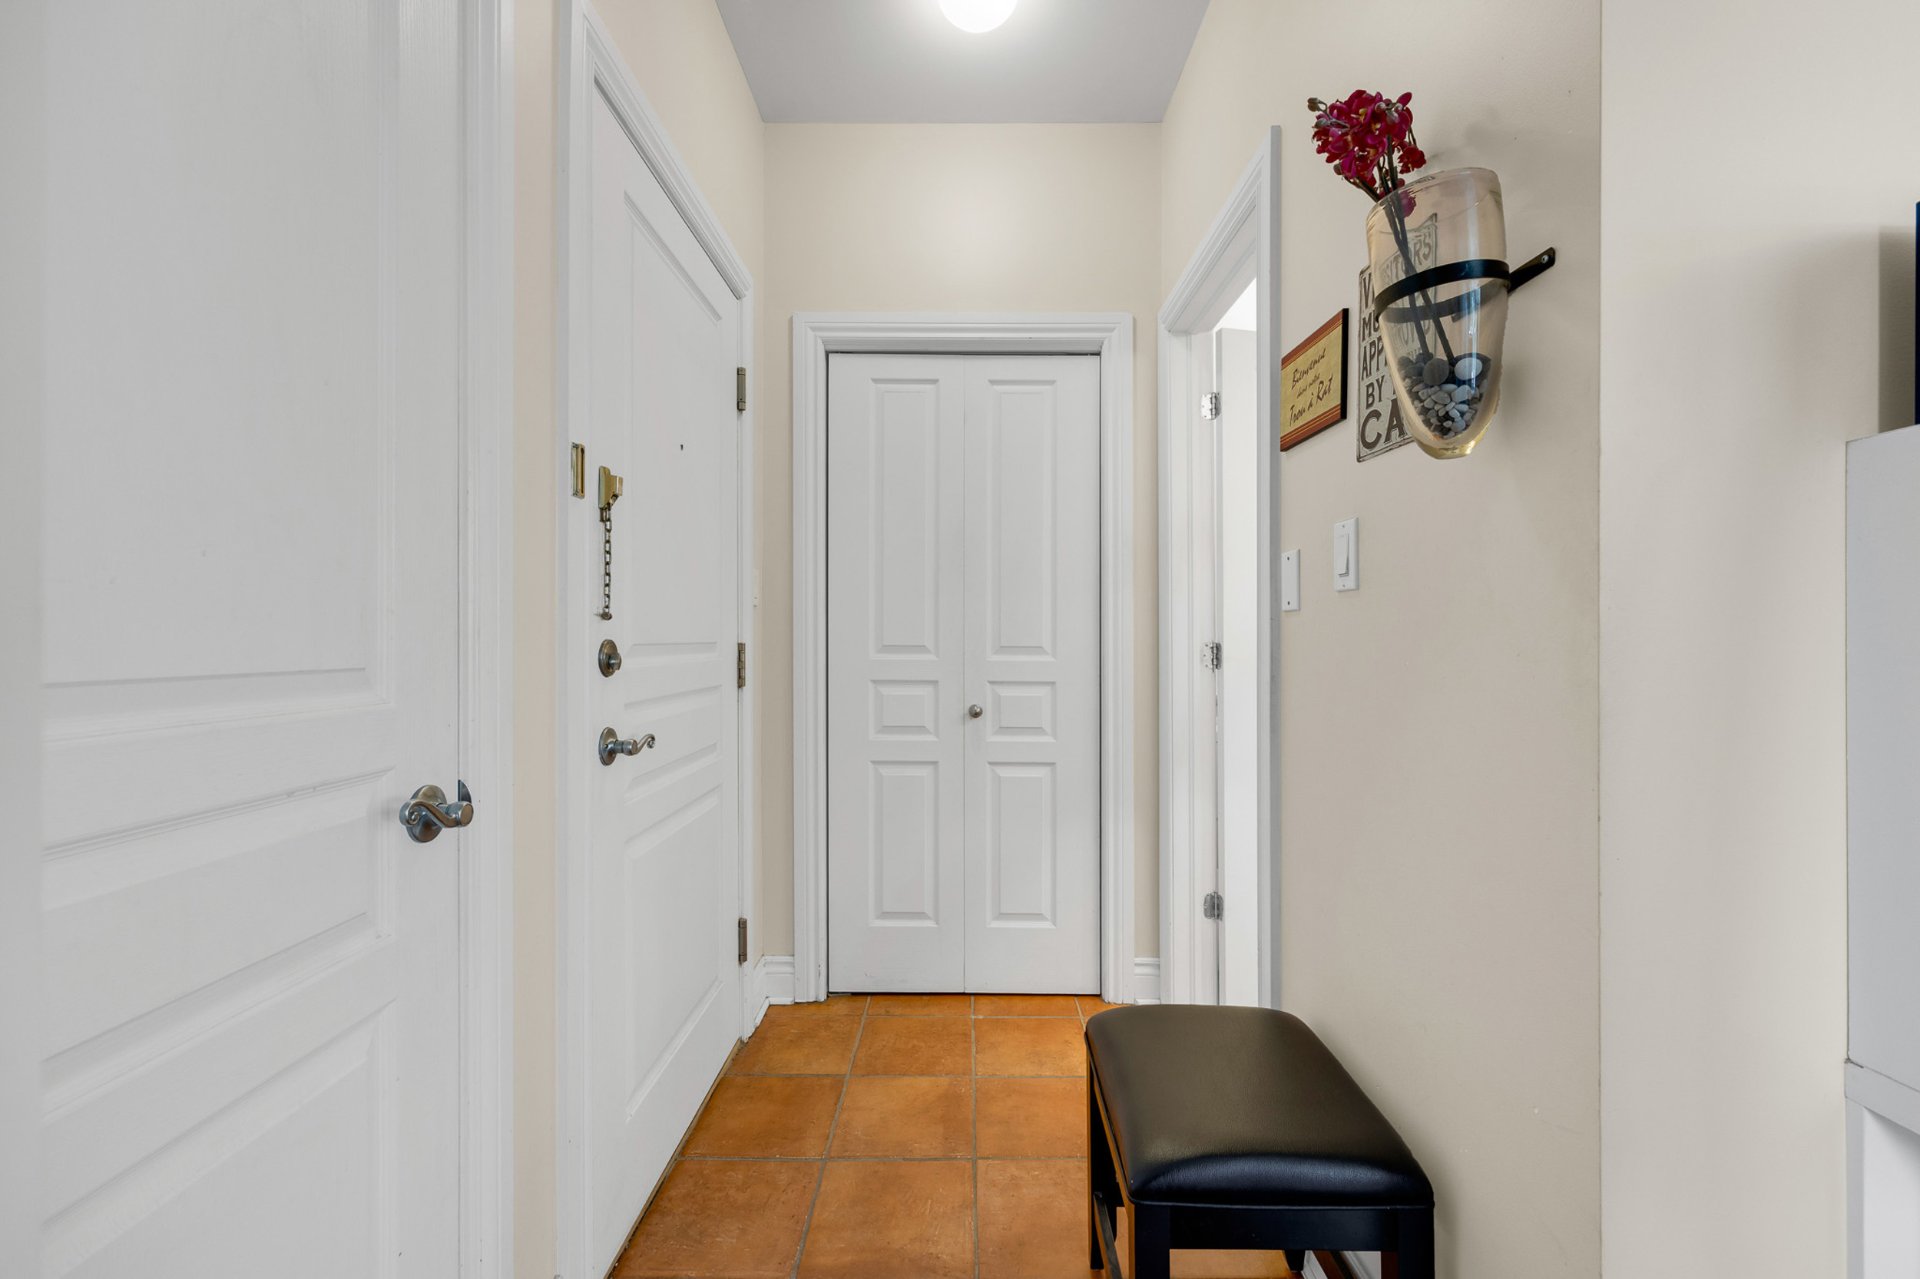
Hallway
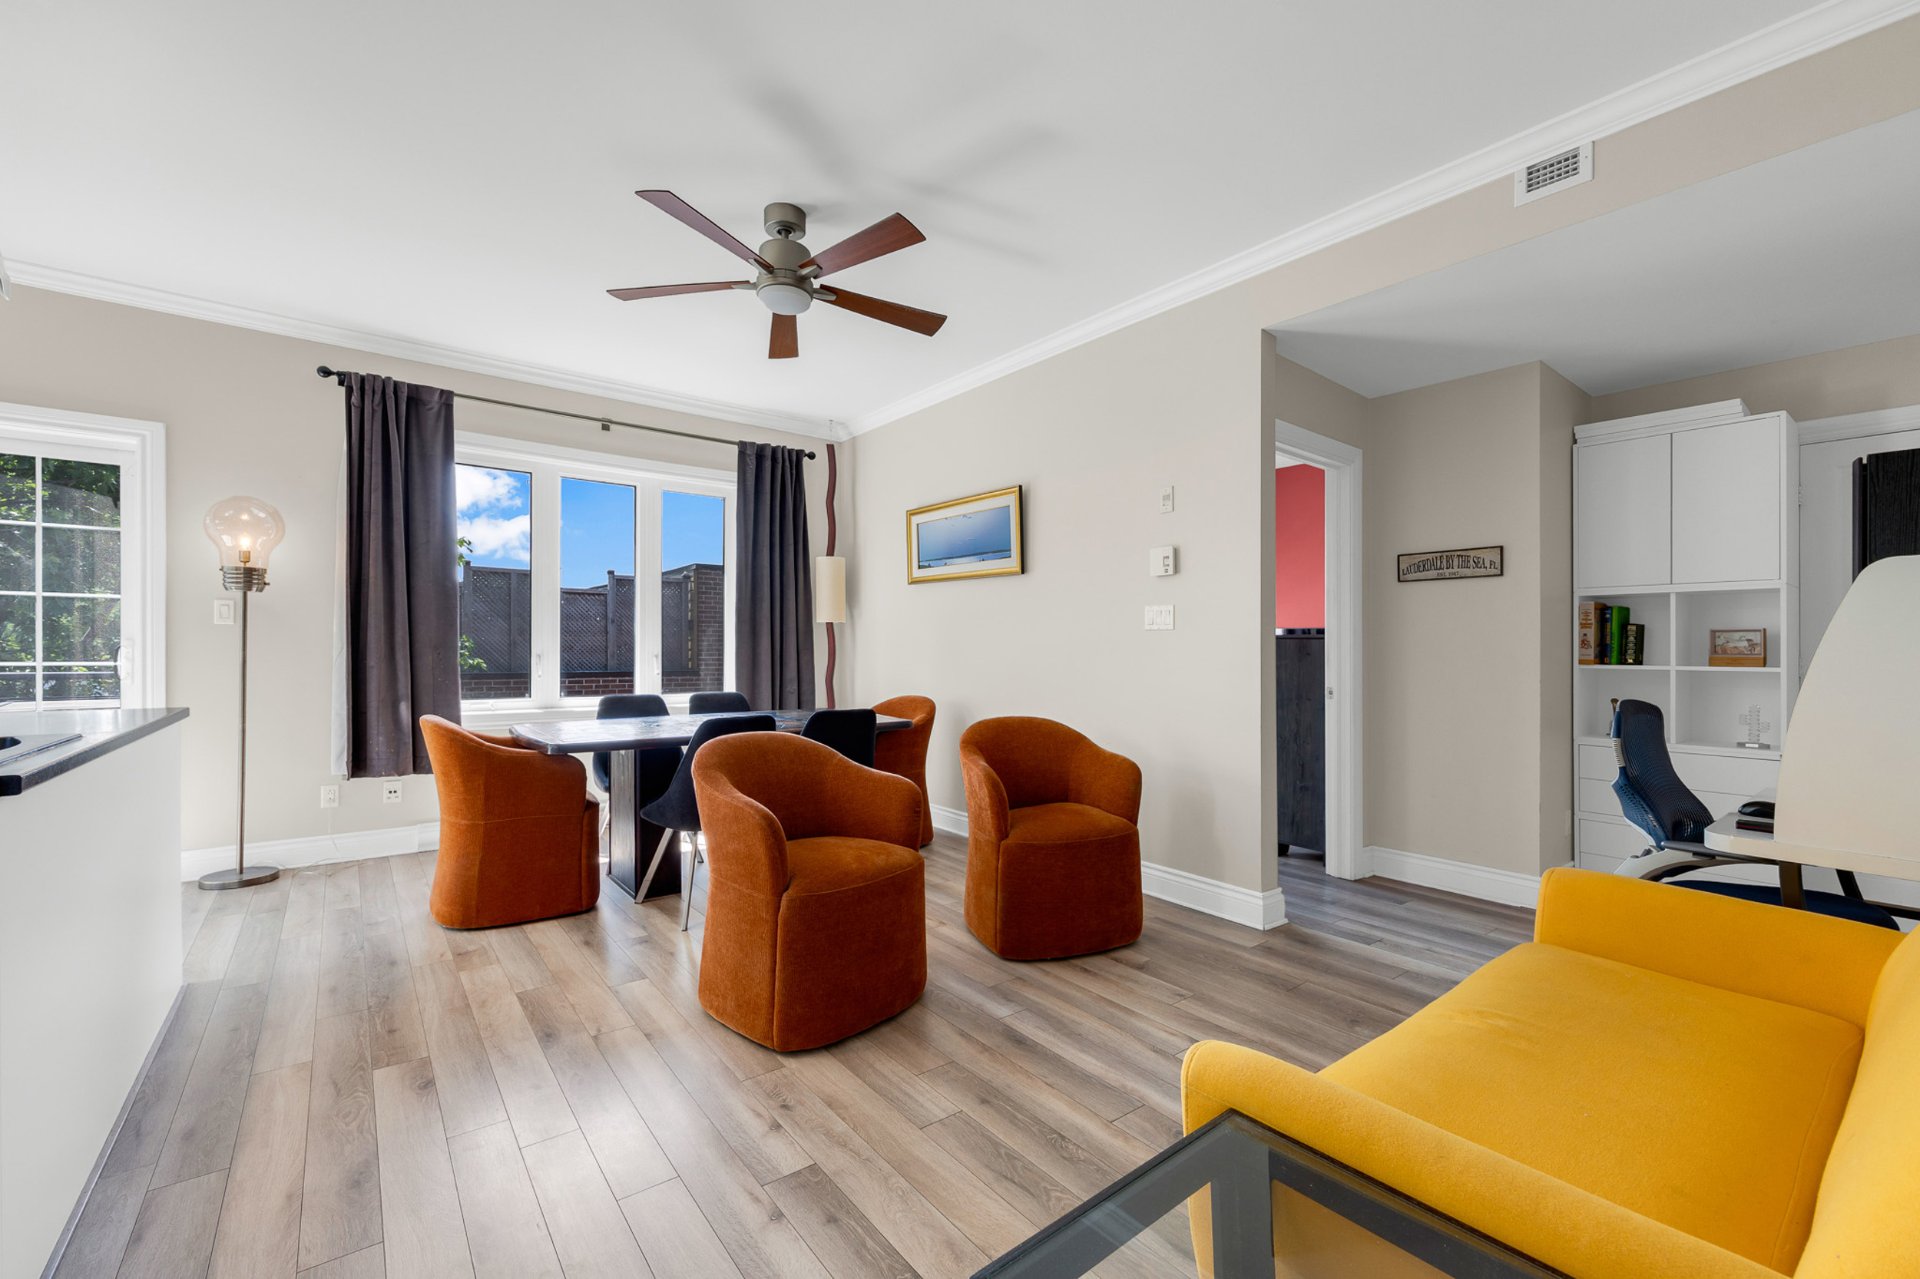
Living room
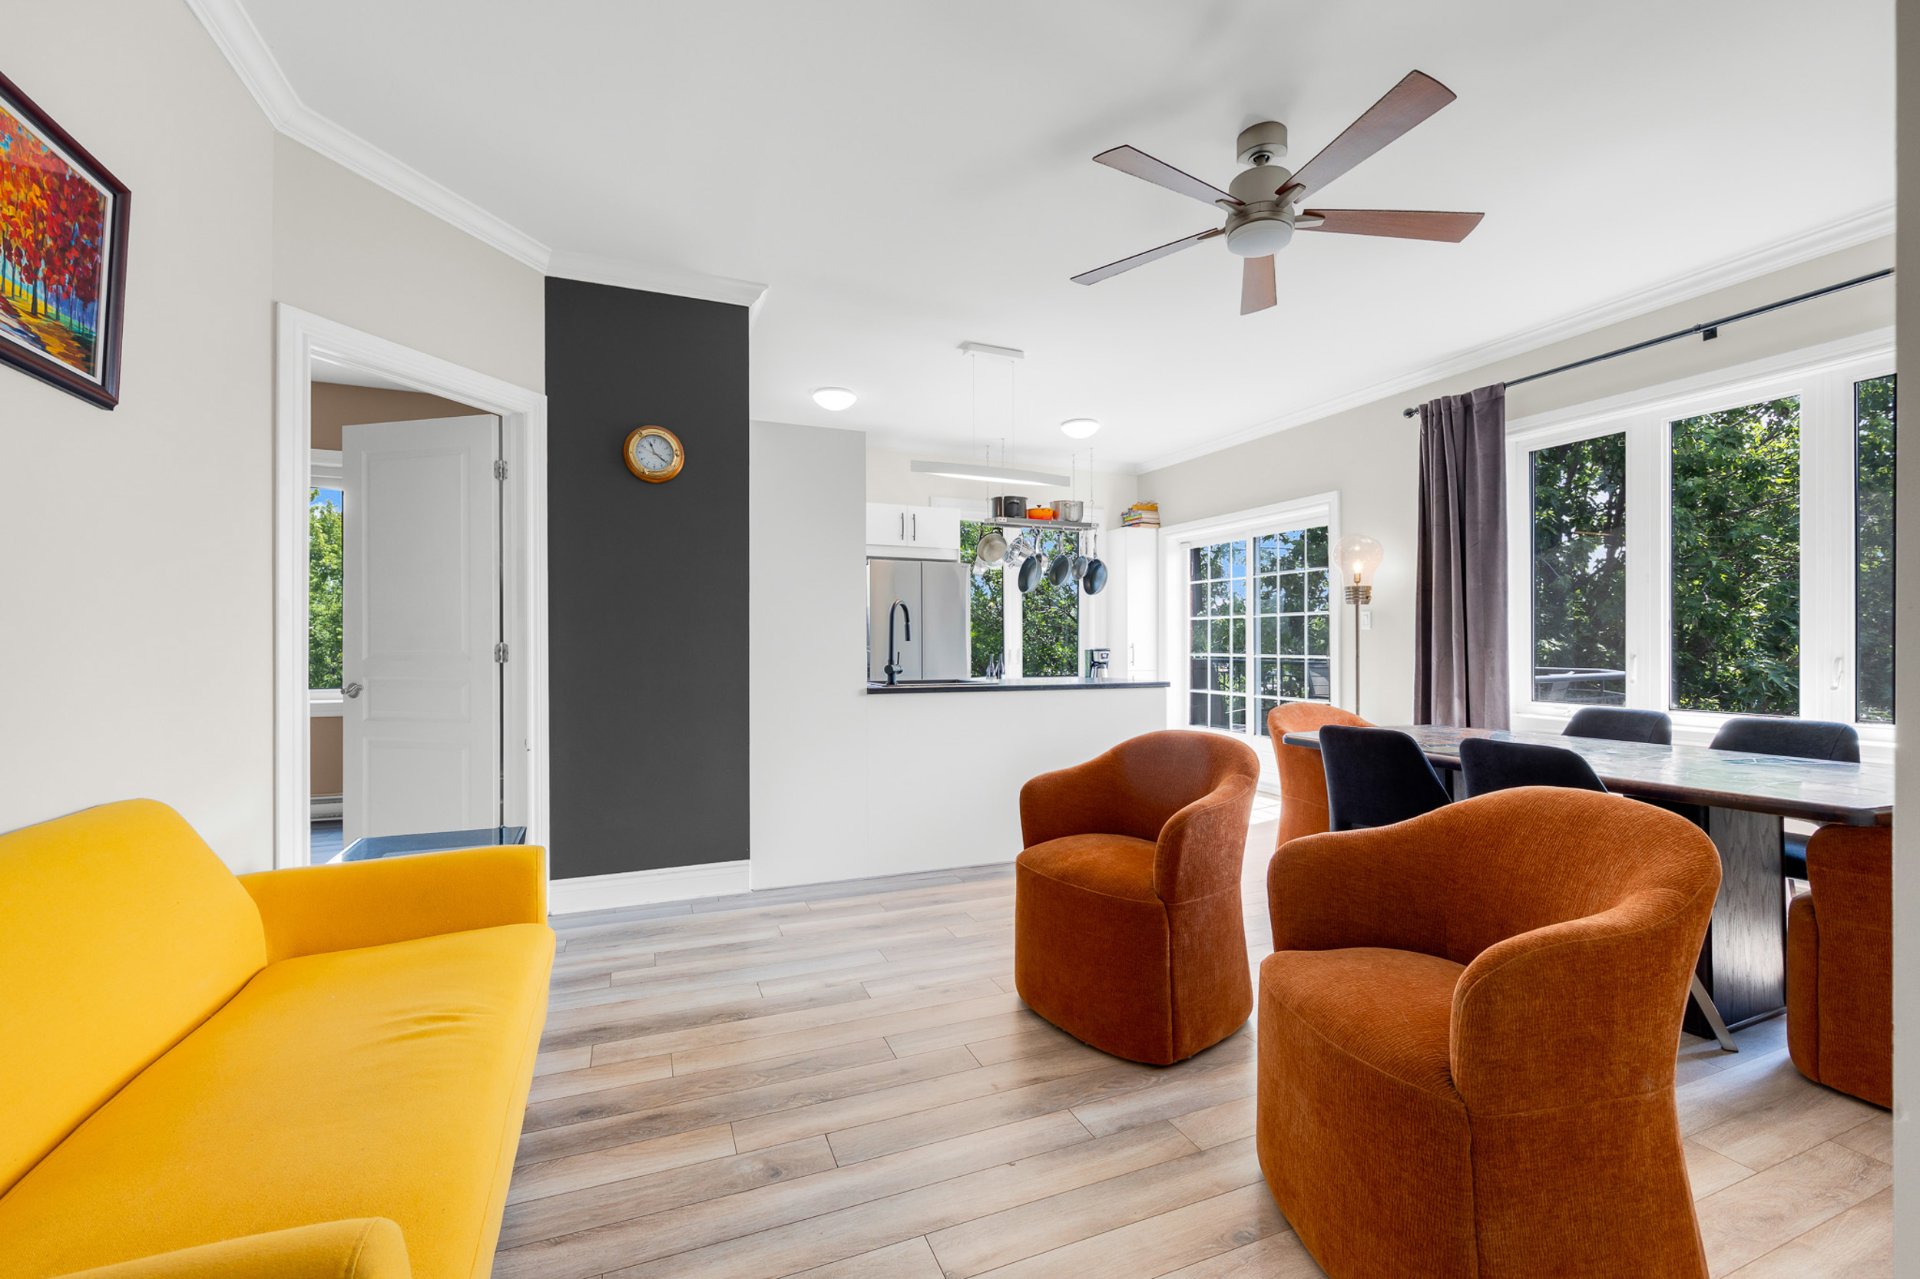
Living room
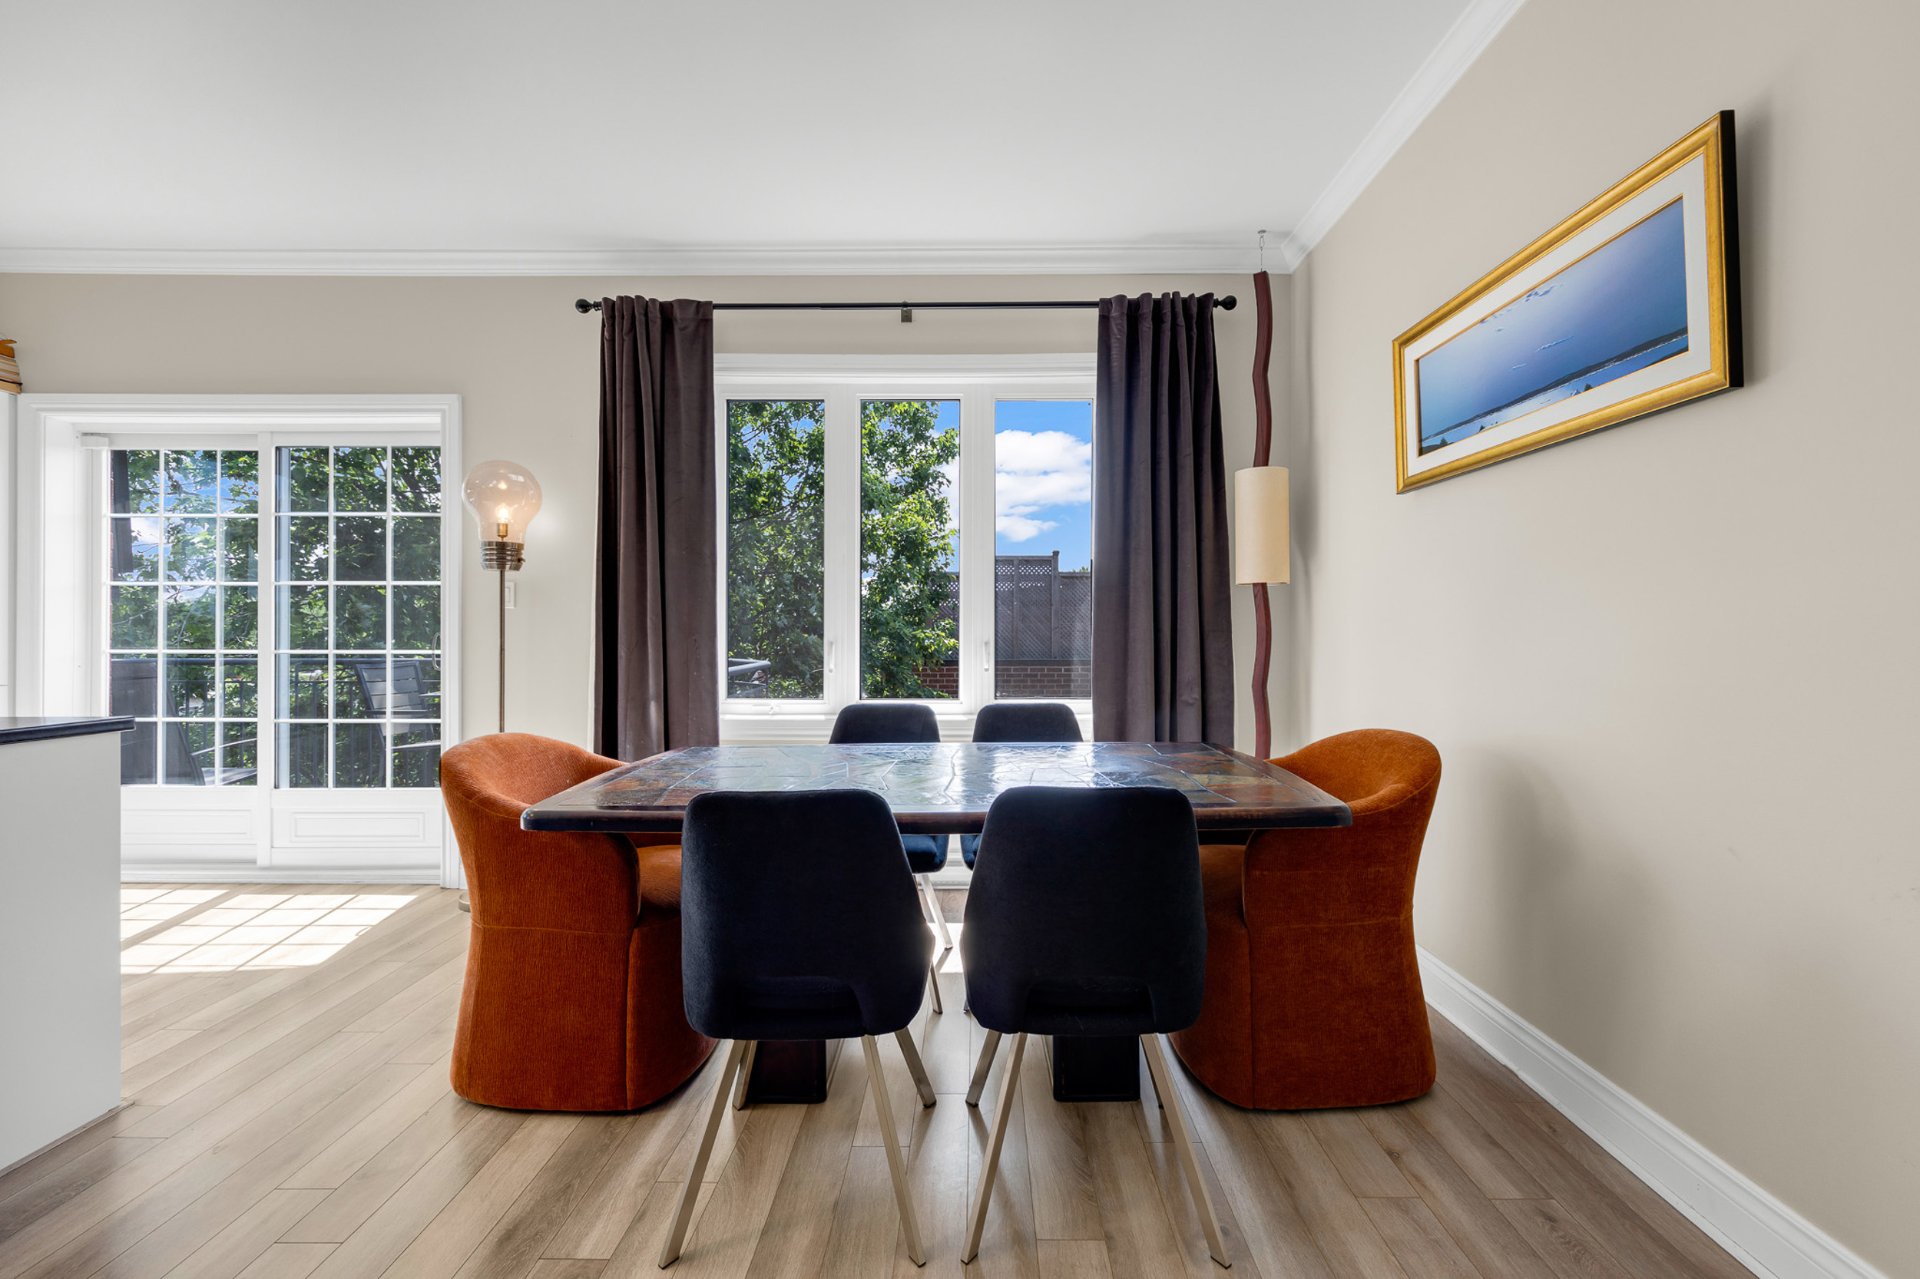
Dining room
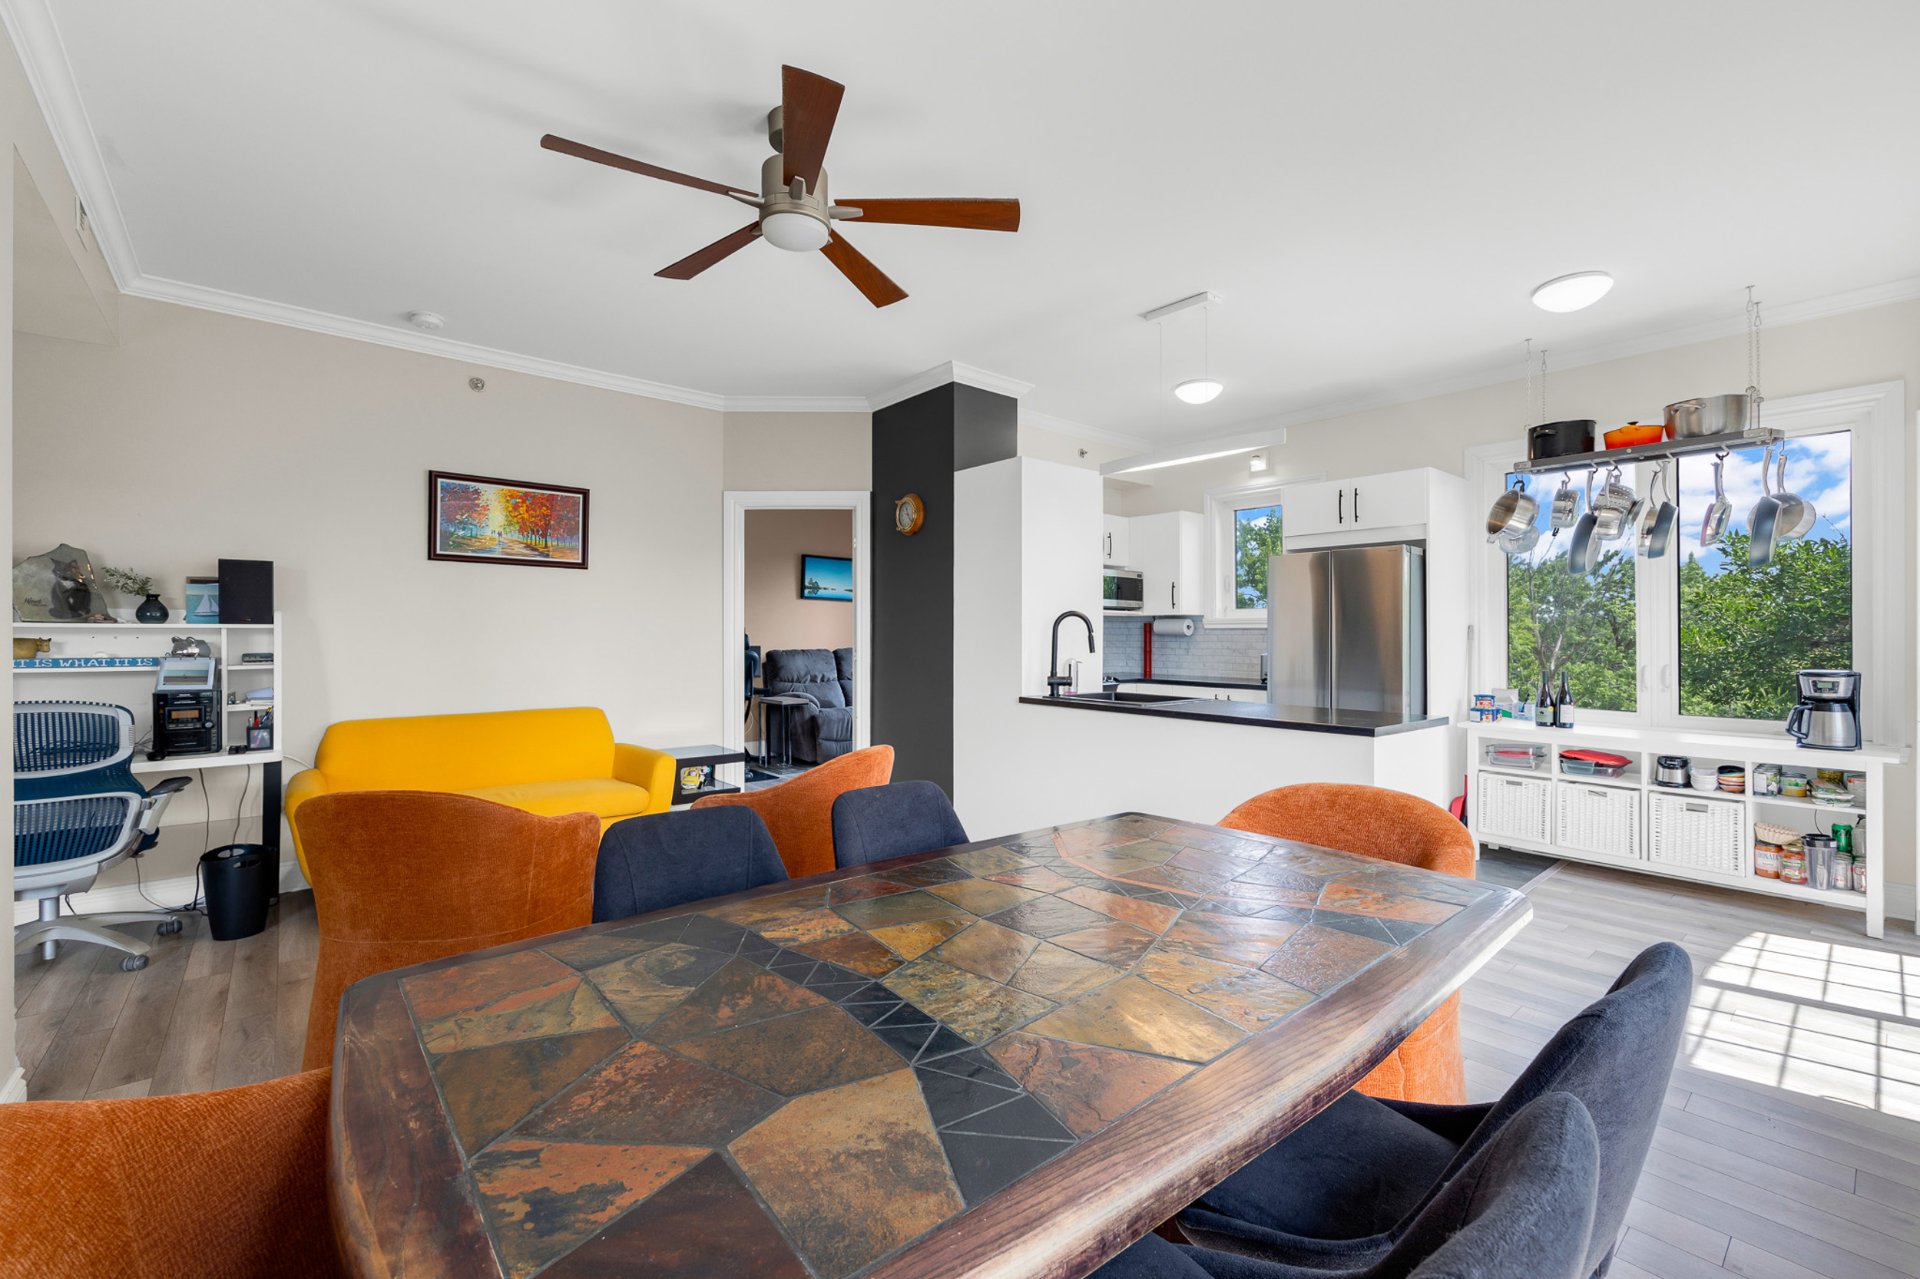
Dining room
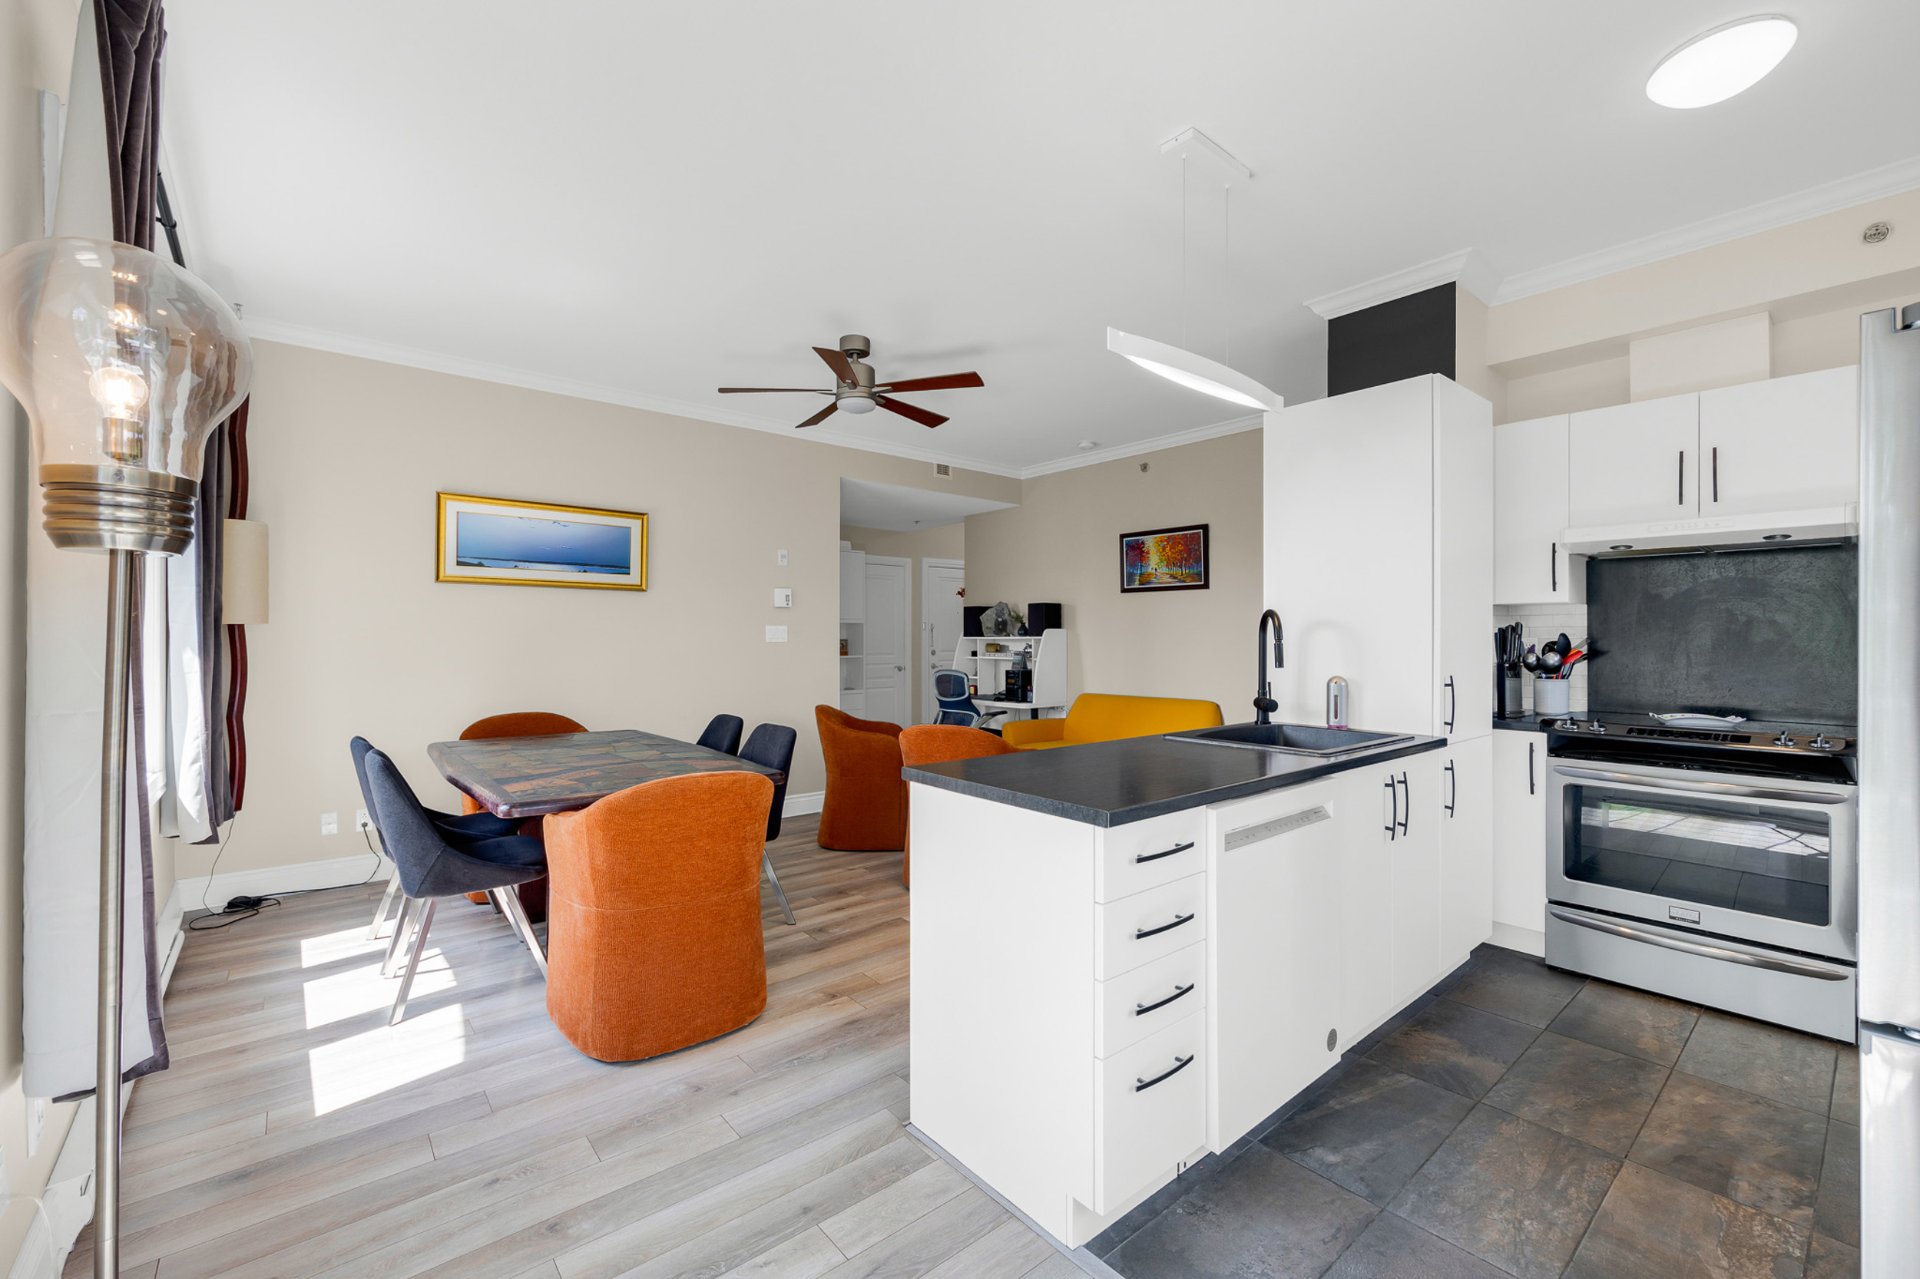
Kitchen
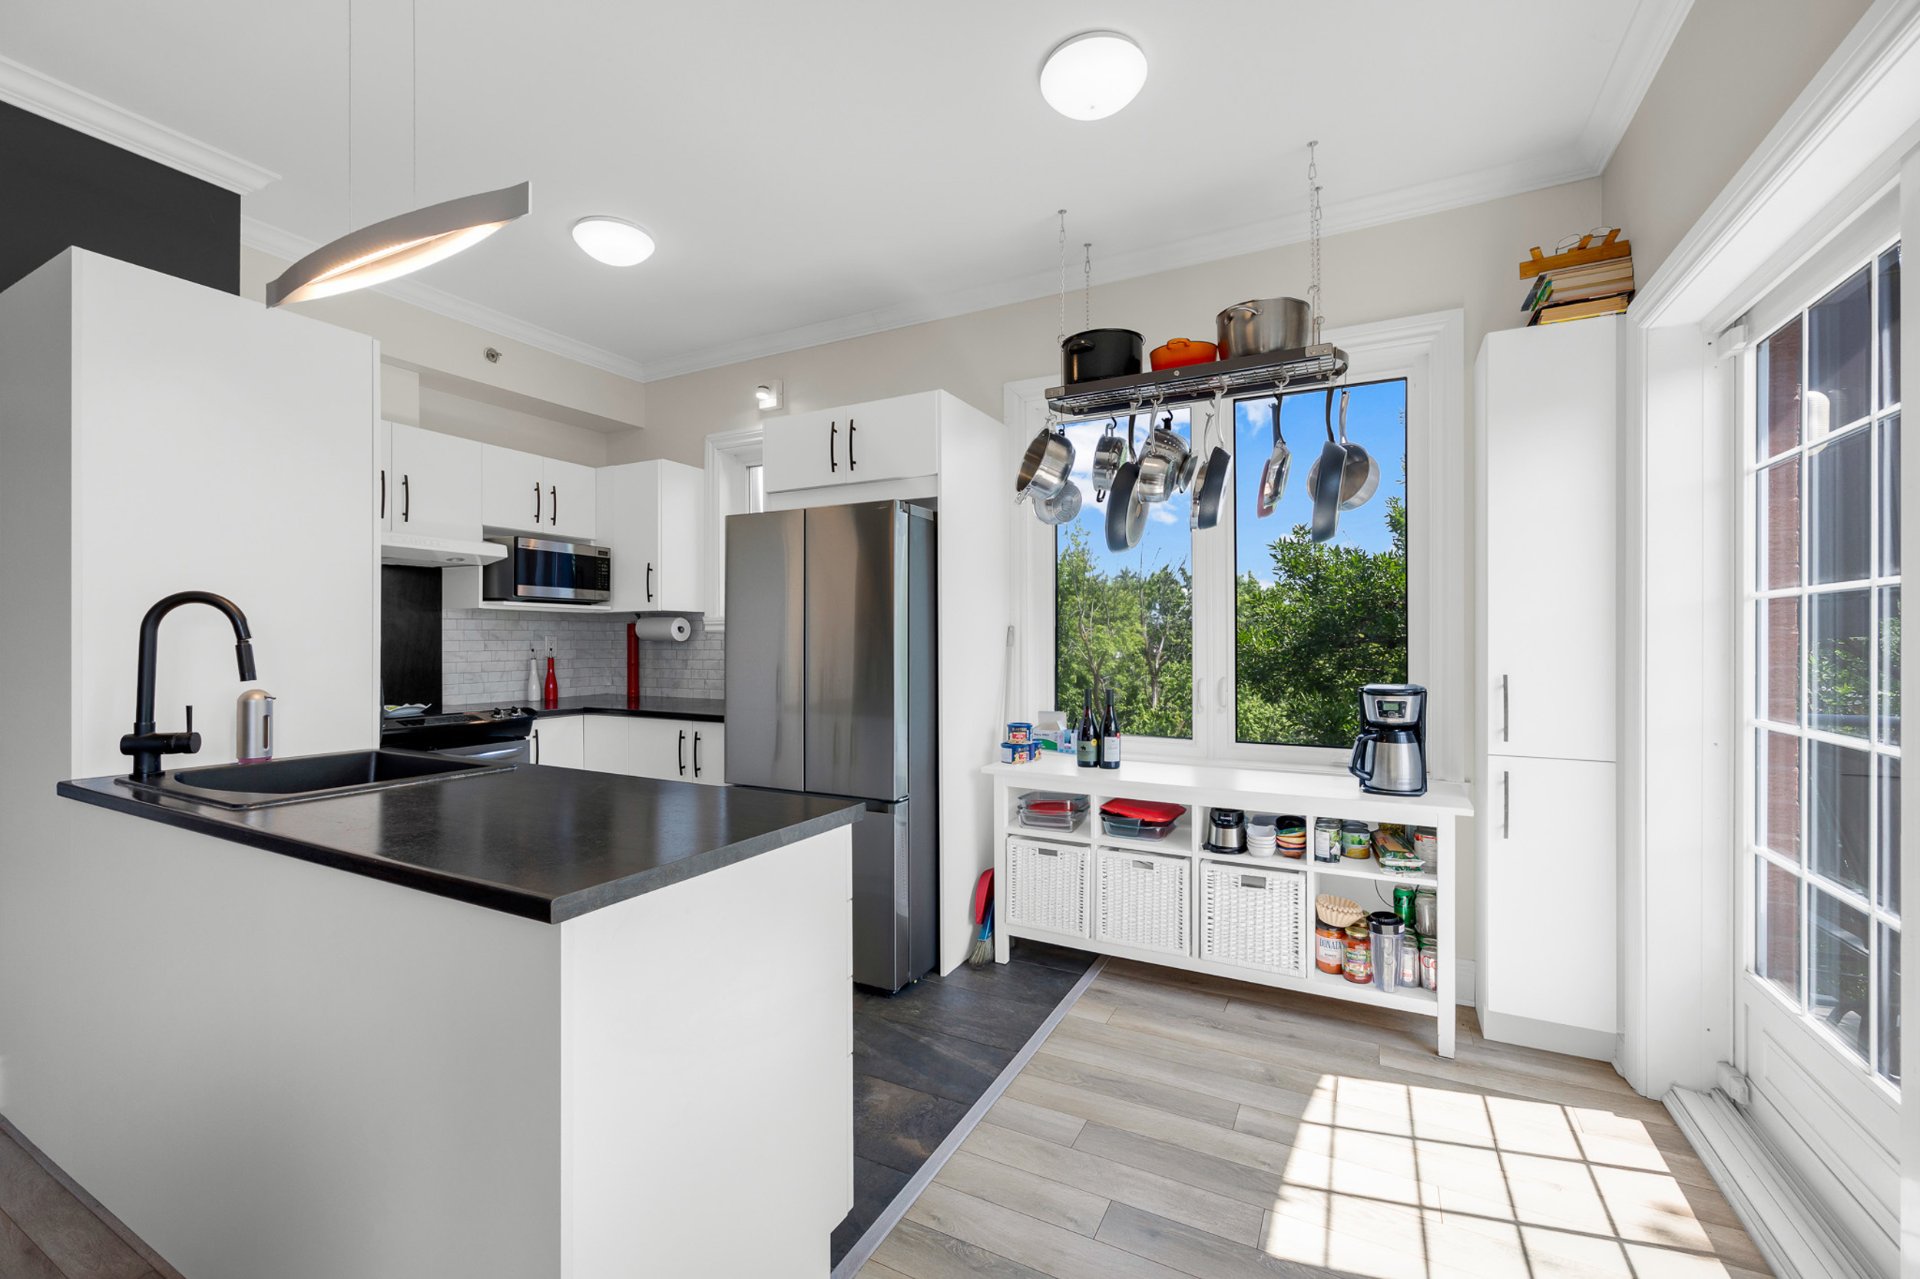
Kitchen
|
|
Sold
Description
Bright and well-maintained 764 sq. ft. 4 1/2 condo located on the 4th floor of Château Lausanne, an intimate 21-unit building with elevator. Featuring an open living area, renovated kitchen, modern bathroom, wall-mounted heat pump, in-unit laundry/storage, 1 garage and 1 exterior parking space. Hot water tank replaced in 2025 and balcony replacement already paid by seller. Close to shops, groceries, parks, schools, public transit and major roads.
Located at 3420 Boul. Henri-Bourassa E. #405, in Château
Lausanne, this bright and well-maintained 4 1/2 condo
offers 764 sq. ft. of functional living space on the 4th
floor of an intimate 21-unit co-ownership with elevator.
The open-concept living, dining and kitchen area feels
spacious and inviting, with generous windows, beautiful
natural light, and a practical layout ideal for daily
living or entertaining. The unit includes one indoor garage
space, one exterior parking space and a wall-mounted heat
pump for year-round comfort.
Property features: The renovated kitchen, redone in 2017,
presents a modern look with white cabinetry, dark counters,
stainless-style appliances and good workspace overlooking
the dining and living area. The bathroom, renovated in
2019, offers a sleek contemporary finish with large-format
tile, glass shower, modern vanity and integrated storage.
The condo includes two closed rooms, a comfortable living
area, in-unit laundry/storage area, and well-maintained
finishes throughout. The hot water tank was replaced in
2025, and the exterior balcony is scheduled to be replaced
shortly, with the cost already paid by the vendor.
Area: Montréal-Nord: The property is set along Boul.
Henri-Bourassa Est, close to daily amenities including
Brunet pharmacy, grocery options such as Super C at Place
Bourassa and IGA Marché CDL Tellier, as well as cafés and
restaurants including Tim Hortons, Petinos, Pizza Hut and
local dining along Henri-Bourassa. The sector is served by
the Centre de services scolaire de la Pointe-de-l'Île, with
area schools including École secondaire Henri-Bourassa and
nearby primary school options in Montréal-Nord; buyers
should confirm school assignment directly with the school
board. Nearby green spaces include Parc Sauvé and Parc
Henri-Bourassa, the latter offering a playground,
basketball court, ping-pong table, skatepark, soccer field
and pavilion. Commuters benefit from quick access to
Autoroute 19/Papineau, Route 125/Pie-IX, and major bus
service on Henri-Bourassa, including STM routes 69 and 469,
connecting toward Henri-Bourassa metro and other parts of
the city.
Why buy this property?: This condo is an excellent
opportunity for a buyer looking for a bright, updated and
efficiently designed home in a small, well-maintained
building. With two parking spaces, elevator access, a
modernized kitchen and bathroom, recent hot water tank,
upcoming balcony work already paid by the seller, and a
convenient location near services, transit and road access,
it offers a strong balance of comfort, practicality and
long-term value.
Lausanne, this bright and well-maintained 4 1/2 condo
offers 764 sq. ft. of functional living space on the 4th
floor of an intimate 21-unit co-ownership with elevator.
The open-concept living, dining and kitchen area feels
spacious and inviting, with generous windows, beautiful
natural light, and a practical layout ideal for daily
living or entertaining. The unit includes one indoor garage
space, one exterior parking space and a wall-mounted heat
pump for year-round comfort.
Property features: The renovated kitchen, redone in 2017,
presents a modern look with white cabinetry, dark counters,
stainless-style appliances and good workspace overlooking
the dining and living area. The bathroom, renovated in
2019, offers a sleek contemporary finish with large-format
tile, glass shower, modern vanity and integrated storage.
The condo includes two closed rooms, a comfortable living
area, in-unit laundry/storage area, and well-maintained
finishes throughout. The hot water tank was replaced in
2025, and the exterior balcony is scheduled to be replaced
shortly, with the cost already paid by the vendor.
Area: Montréal-Nord: The property is set along Boul.
Henri-Bourassa Est, close to daily amenities including
Brunet pharmacy, grocery options such as Super C at Place
Bourassa and IGA Marché CDL Tellier, as well as cafés and
restaurants including Tim Hortons, Petinos, Pizza Hut and
local dining along Henri-Bourassa. The sector is served by
the Centre de services scolaire de la Pointe-de-l'Île, with
area schools including École secondaire Henri-Bourassa and
nearby primary school options in Montréal-Nord; buyers
should confirm school assignment directly with the school
board. Nearby green spaces include Parc Sauvé and Parc
Henri-Bourassa, the latter offering a playground,
basketball court, ping-pong table, skatepark, soccer field
and pavilion. Commuters benefit from quick access to
Autoroute 19/Papineau, Route 125/Pie-IX, and major bus
service on Henri-Bourassa, including STM routes 69 and 469,
connecting toward Henri-Bourassa metro and other parts of
the city.
Why buy this property?: This condo is an excellent
opportunity for a buyer looking for a bright, updated and
efficiently designed home in a small, well-maintained
building. With two parking spaces, elevator access, a
modernized kitchen and bathroom, recent hot water tank,
upcoming balcony work already paid by the seller, and a
convenient location near services, transit and road access,
it offers a strong balance of comfort, practicality and
long-term value.
Inclusions: All light fixtures, curtains, three ceiling fans, dishwasher, washer, dryer, all blinds, water heater, built-in unit in the master bedroom, and wall-mounted heat pump.
Exclusions : The owner's personal belongings.
| BUILDING | |
|---|---|
| Type | Apartment |
| Style | Detached |
| Dimensions | 0x0 |
| Lot Size | 0 |
| EXPENSES | |
|---|---|
| Co-ownership fees | $ 4464 / year |
| Municipal Taxes (2026) | $ 2264 / year |
| School taxes (2026) | $ 222 / year |
|
ROOM DETAILS |
|||
|---|---|---|---|
| Room | Dimensions | Level | Flooring |
| Hallway | 9.9 x 4.1 P | 4th Floor | Ceramic tiles |
| Kitchen | 15.5 x 8.1 P | 4th Floor | Ceramic tiles |
| Dining room | 11.0 x 8.8 P | 4th Floor | Floating floor |
| Living room | 8.9 x 15.0 P | 4th Floor | Floating floor |
| Bedroom | 10.7 x 11.3 P | 4th Floor | Floating floor |
| Bedroom | 10.3 x 10.1 P | 4th Floor | Floating floor |
| Bathroom | 7.4 x 7.6 P | 4th Floor | Ceramic tiles |
| Laundry room | 5.2 x 4.8 P | 4th Floor | Ceramic tiles |
|
CHARACTERISTICS |
|
|---|---|
| Equipment available | Alarm system, Electric garage door, Entry phone, Ventilation system, Wall-mounted air conditioning |
| Driveway | Asphalt |
| Proximity | Bicycle path, Cegep, Daycare centre, Elementary school, High school, Highway, Hospital, Park - green area, Public transport |
| Cadastre - Parking (included in the price) | Driveway |
| Heating system | Electric baseboard units |
| Heating energy | Electricity |
| Easy access | Elevator |
| Available services | Fire detector |
| Garage | Fitted, Heated, Single width |
| Parking | Garage, Outdoor |
| Sewage system | Municipal sewer |
| Water supply | Municipality |
| Zoning | Residential |